
Golf Course - Primary on Main
Address
9716 Liberty Court, Eden Prairie, MN
Price
$ 1,150,000
Property Attributes
- ID#7107371
- TypeSingle Family
- Listing Status Active
- CountyHENNEPIN
- CityEden Prairie
- AreaPrairie Heights
- NeighborhoodPrairie Heights
- Zip55347
- StyleSingle Family
- Year Built2023
- Taxes$ 12028
- Price$ 1,150,000
- Bedrooms3
- Full Bathrooms2
- Half Bathrooms1
- Sqr Footage3655
- Lot Size0.26 Acres
Data Source:
Northstar MLS (NSTAR)
Property Description
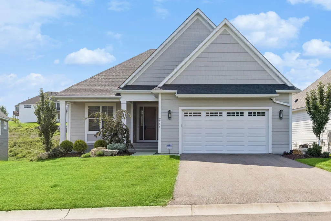
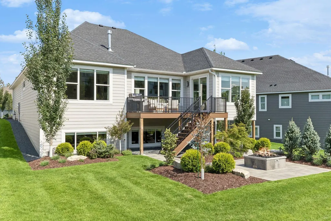
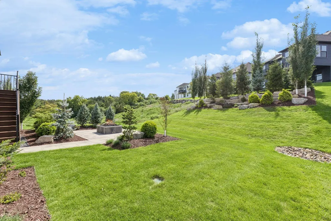
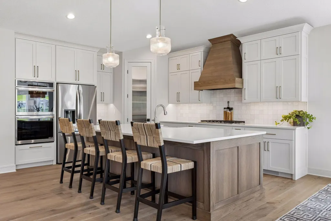
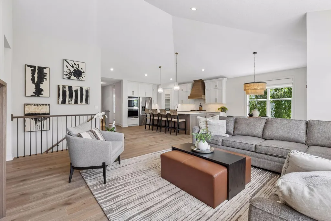
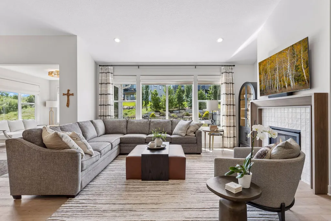
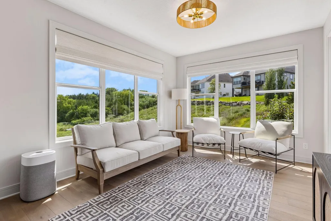
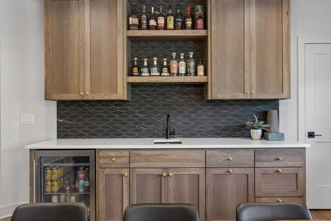
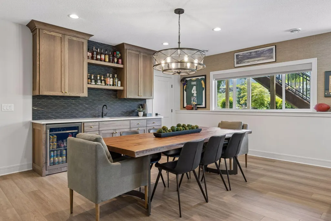
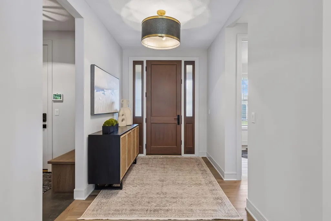
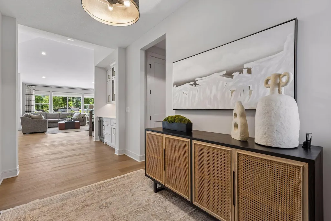
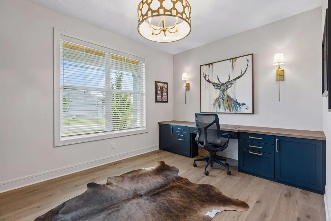
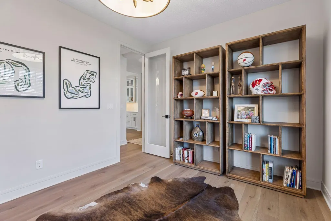
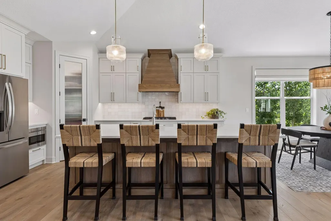
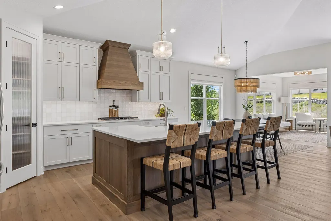
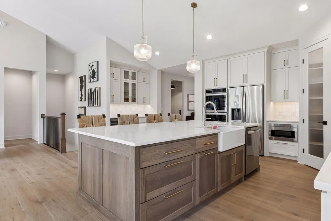
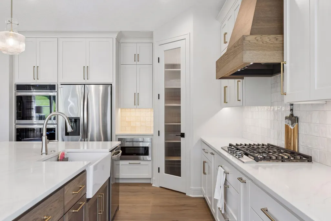
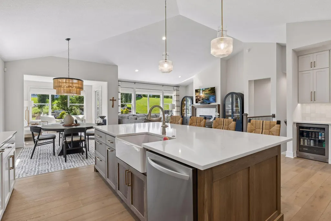
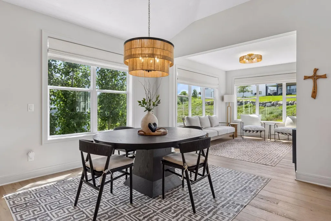
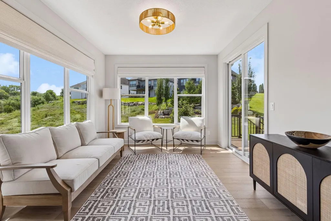
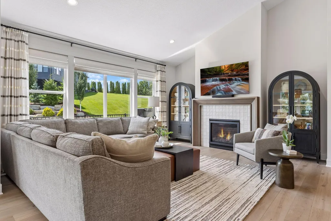
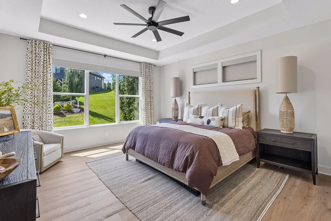
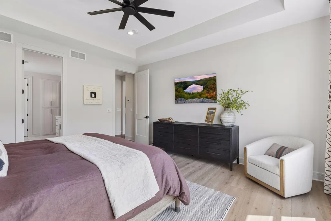
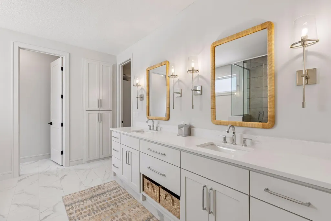
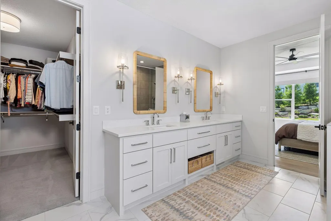
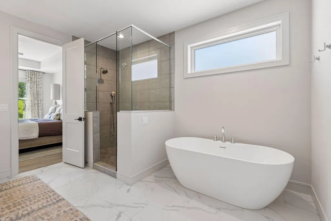
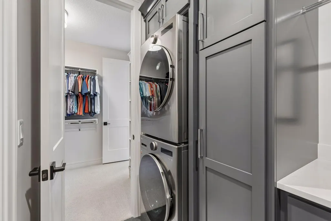
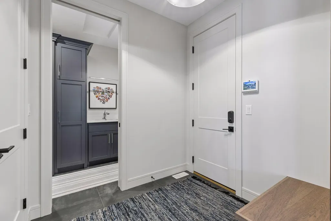
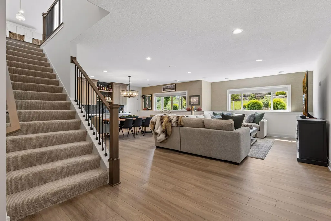
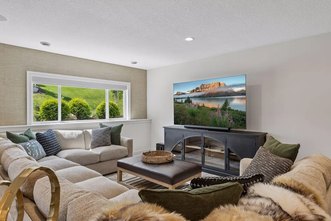
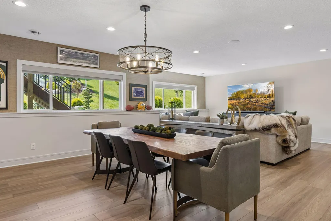
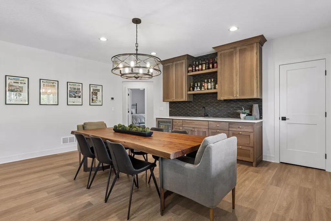
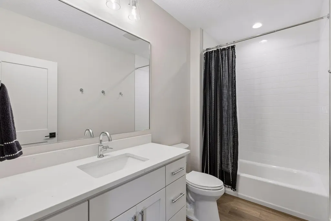
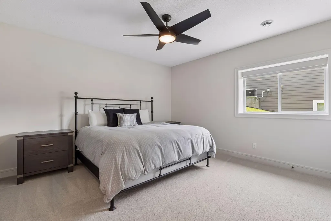
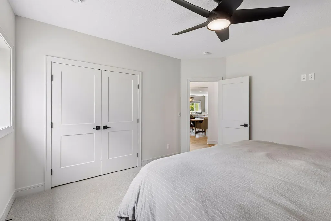
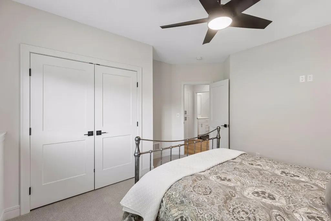
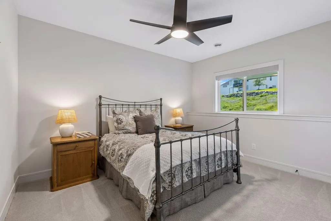
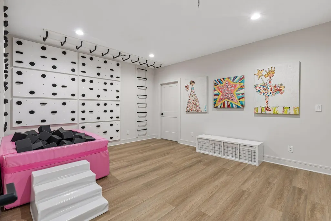
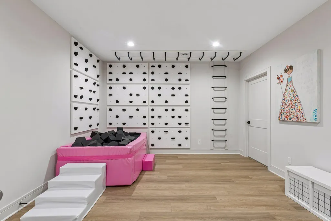
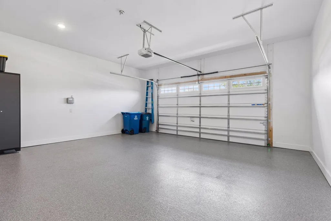
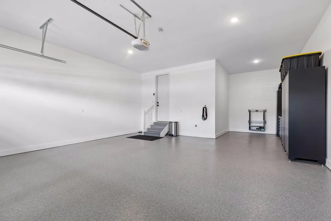
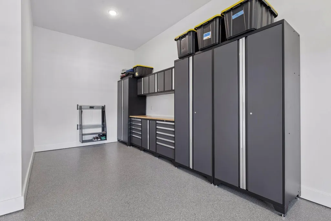
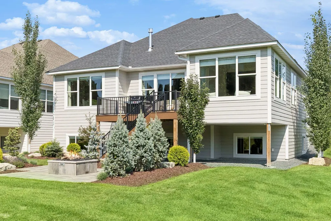
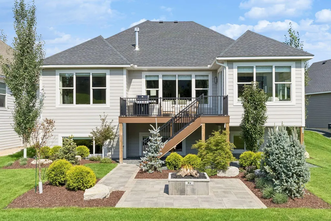
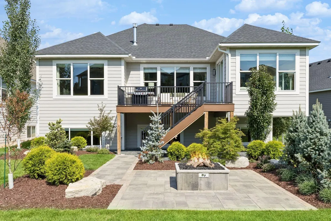
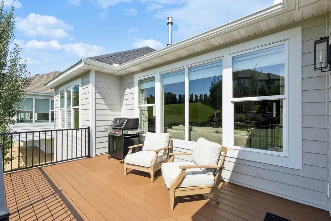
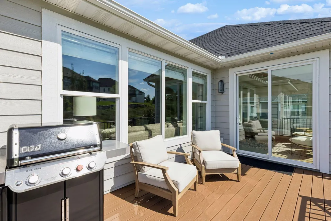
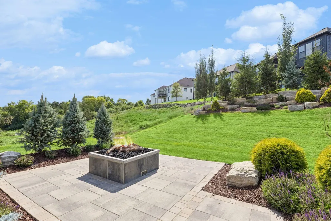
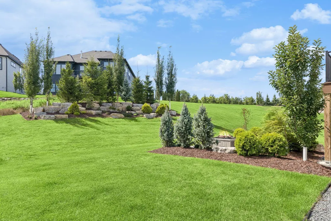
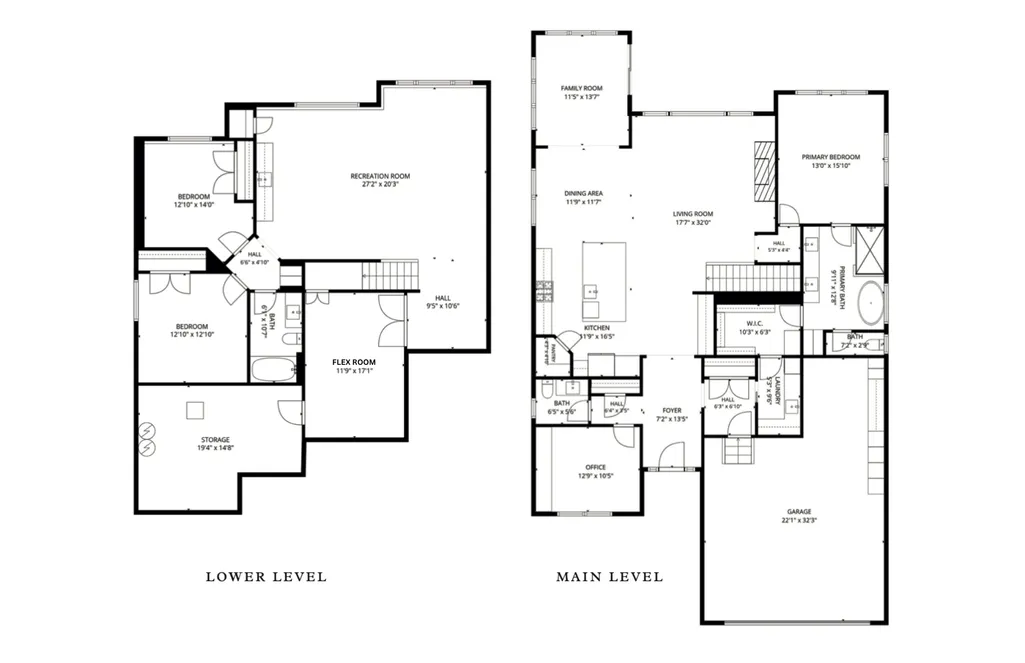
Immaculately maintained and loaded with premium upgrades, this stunning one-level home offers the perfect blend of luxury, convenience, and low-maintenance living. From the moment you step inside, you'll appreciate the exceptional craftsmanship, soaring vaulted ceilings, wide-plank hardwood floors, designer lighting, and thoughtfully selected finishes throughout. Every space has been meticulously maintained offering all the benefits of new construction. At the heart of the home is a spectacular gourmet kitchen featuring an oversized furniture-style island, farmhouse sink, custom cabinetry, wood range hood, and a walk-in pantry. The kitchen flows effortlessly into the spacious dining area and inviting great room, where expansive windows flood the home with natural light and create a warm, welcoming atmosphere. Just beyond the living area, the cozy sunroom provides the perfect place to relax, with direct access to the maintenance-free deck, bluestone patio, and gas fire pit. The luxurious owner's suite serves as a private retreat, complete with a full bath and a generous walk-in closet. A dedicated front office with custom built-ins offers the perfect space for working from home. Even the powder room has been thoughtfully elevated with designer wallpaper and upscale finishes, reflecting the attention to detail found throughout the home. A spacious mudroom and beautifully finished laundry room complete the main level. The finished lookout lower level is filled with natural light and offers exceptional additional living space, perfect for entertaining. It features a spacious family room, two additional bedrooms, a full bath, a wet bar with a beverage refrigerator, and a dedicated exercise/flex room. Abundant storage provides plenty of room for seasonal items and everyday organization. Additional premium upgrades include a home automation system, custom window treatments, and extensive landscaping. The oversized finished garage is so immaculate you may not want to park a vehicle in it! No detail has been overlooked, with countless upgrades beyond builder standards and true pride of ownership evident throughout. Enjoy the ease of association-maintained lawn care and snow removal while being just minutes from parks, trails, golf courses, shopping, dining, and everything Eden Prairie has to offer.
| Price History | |
|---|---|
| 7/17/2026 | Listed $1,150,000 |
General Features
| Living Area | 3655 |
|---|---|
| Sewer | City Sewer/Connected |
| Heating | Forced Air,Fireplace(s) |
| Cooling | Central Air |
| Roof | Age 8 Years or Less |
| Appliances | Air-To-Air Exchanger,Cooktop,Dishwasher,Disposal,Double Oven,Dryer,ENERGY STAR Qualified Appliances,Exhaust Fan,Gas Water Heater,Microwave,Refrigerator,Stainless Steel Appliances,Wall Oven,Washer,Wat |
| HOA Fee | 3400 |
| Garage Spaces | 2 |
| Association Fee Includes | Lawn Care,Sanitation,Snow Removal |
| Year Built | 2023 |
| Levels | One |
| Property Subtype | Single Family |
| Tax Year | 2025 |
| Accessibility | None |
| Assoc Fee Paid Per | Annually |
| County | Hennepin |
| New Construction | No |
| Property Type | Residential |
| HOA | Yes |
| Contingency | None |
| Subdivision Name | Prairie Heights |
| Full Baths | 2 |
| Directions | Pioneer Trail to Liberty Court |
| City | Eden Prairie |
| Association Name | Prairie Heights HOA |
| High School District | Eden Prairie |
| Zoning Description | Residential-Single Family |
| Lot Size Units | Acres |
| Property Attached Y/N | No |
| Land Lease Y/N | No |
| Tax Annual Amount | 12028 |
| Additional Parcels Y/N | No |
| Standard Status | Active |
| Lender Owned | No |
| Amenities Unit | Ceiling Fan(s),Deck,Exercise Room,French Doors,Hardwood Floors,Kitchen Center Island,Primary Bedroom Walk-In Closet,Main Floor Primary Bedroom,Other,Patio,In-Ground Sprinkler,Sun Room,Tile Floors,Vau |
| PostalCity | Eden Prairie |
Interior Features
| Basement | Daylight/Lookout Windows,Drain Tiled,Finished,Sump Basket,Sump Pump |
|---|---|
| Total Fireplaces | 1 |
| Fireplace Features | Gas |
| Basement (Y/N) | Yes |
| Fireplace Y/N | Yes |
| Above Grade Finished Area | 2060 |
| Half Baths | 1 |
| Laundry Features | Laundry Room,Main Level |
| Total Bedrooms | 3 |
| Below Grade Finished Area | 1595 |
| Total Baths | 3 |
| Bath Desc | Full Primary,Full Basement,Private Primary,Main Floor 1/2 Bath,Main Floor Full Bath |
| Dining Room Description | Eat In Kitchen,Informal Dining Room |
| Fuel | Natural Gas |
| Garage Square Feet | 676 |
Exterior Features
| Parking Features | Attached Garage,Finished Garage,Garage Door Opener,Insulated Garage,Other |
|---|---|
| Water Source | City Water - In Street |
| Lot Size Area | 0.26 |
| Building Area Total | 3952 |
| Lot Dimensions | 63x183x51x183 |
| Waterfront Y/N | No |
| Foundation Area | 1892 |
| Road Frontage Type | Cul De Sac |
| Road Responsibility | Public Maintained Road |
Amenities
- Foreclosure
- Views
- Short Sale
- New Construction
- Adult 55+
- Lease To Own
- No HOA Fees
- Furnished
- Primary On Main
- Air Conditioning
- Seller Finance
- Green
- Fixer Upper
- Horse
- Golf
- Fireplace
- Deck
- Garage
- Basement
- Pool
Property vs Single Family Average in 55347
Price
Taxes
Year Built
Visits


 © 2026 Realtor Association of Southern Minnesota. All rights reserved. The data relating to real estate for sale on this limited electronic display comes in part from the Broker Reciprocity (sm) Program of the Realtor Association of Southern Minnesota Multiple Listing Service. Real estate listings held by brokerage firms other then REMAX Advantage Plus- Savage are marked with the Broker Reciprocity(sm) logo or the Broker Reciprocity(sm) thumbnail logo (a little black house) and detailed information
 Information should be deemed reliable but not guaranteed, all representations are approximate, and individual verification is recommended. Copyright ©2017 All rights reserved.
