
Views
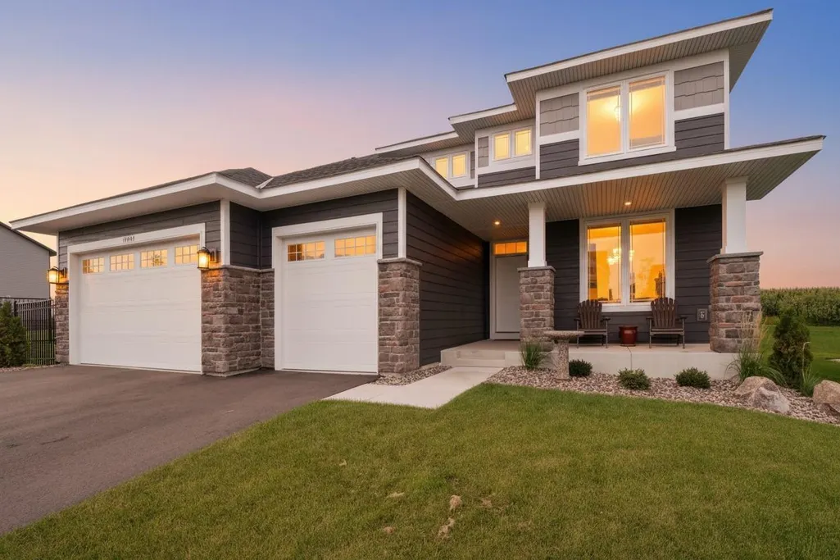
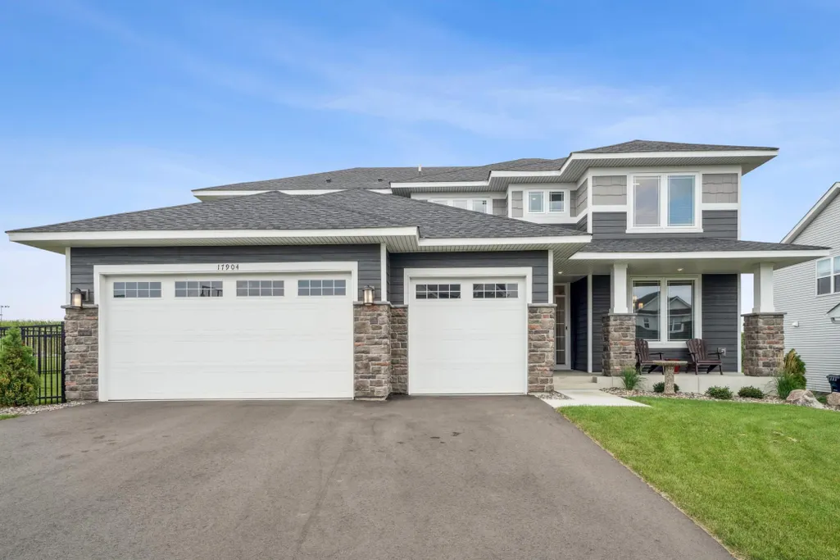
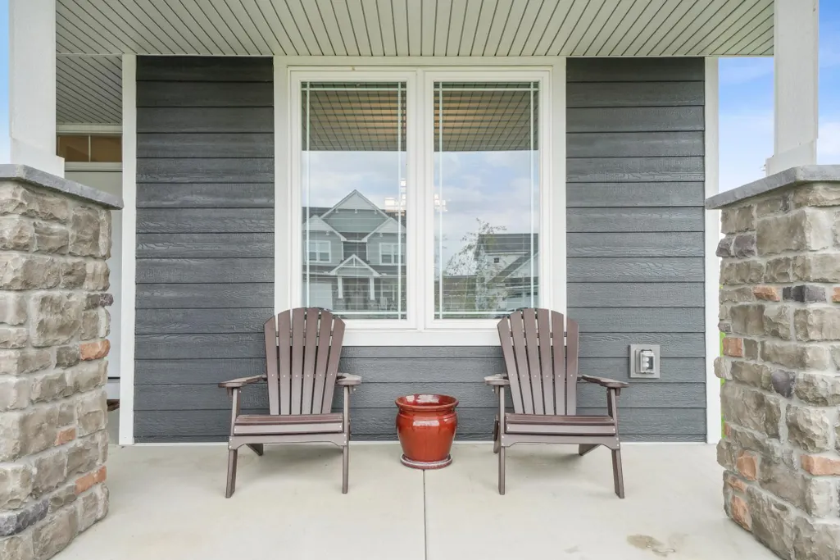
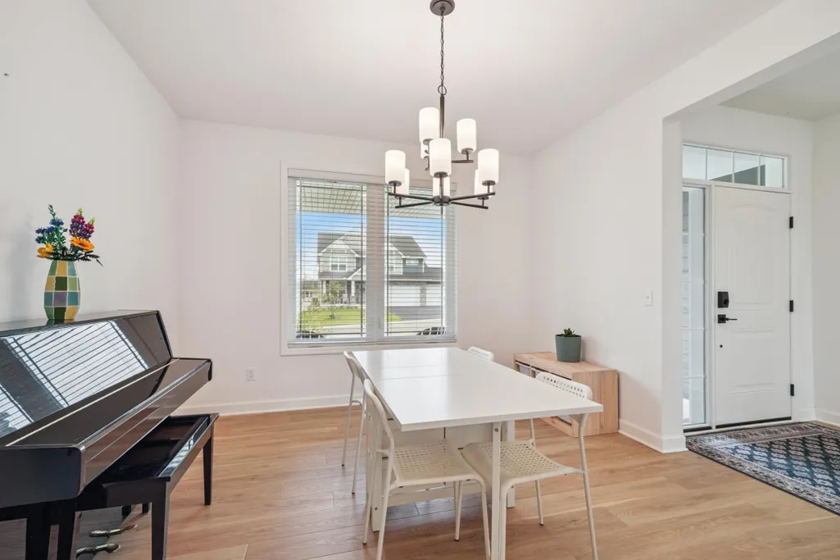
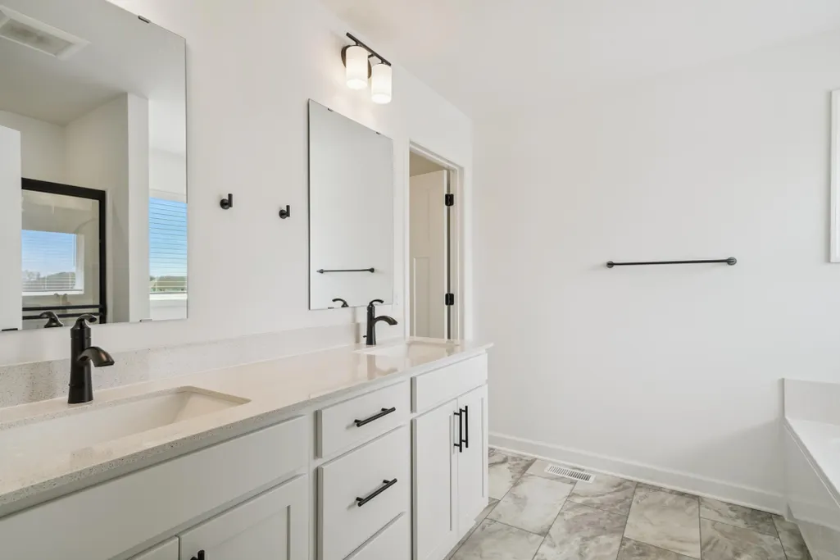
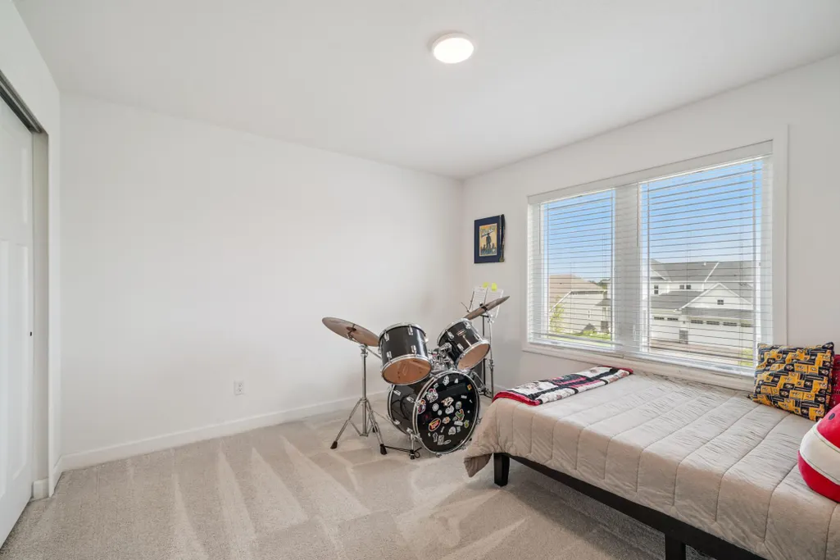
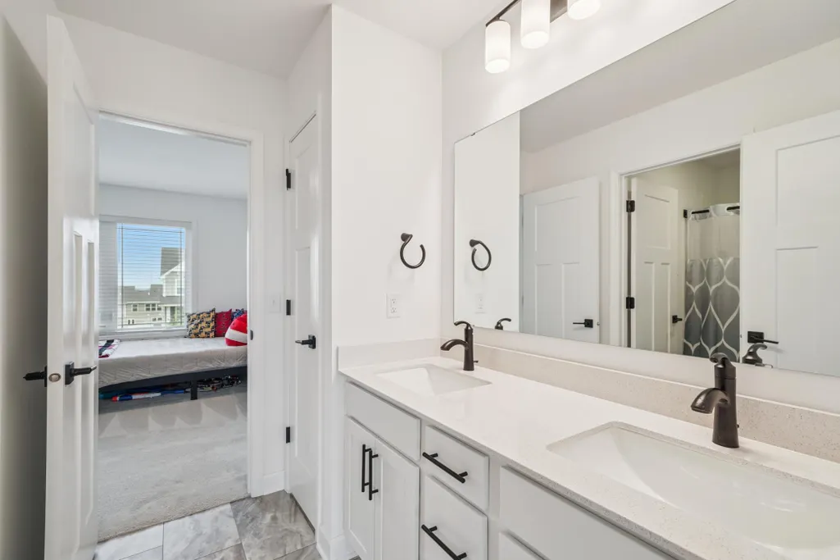
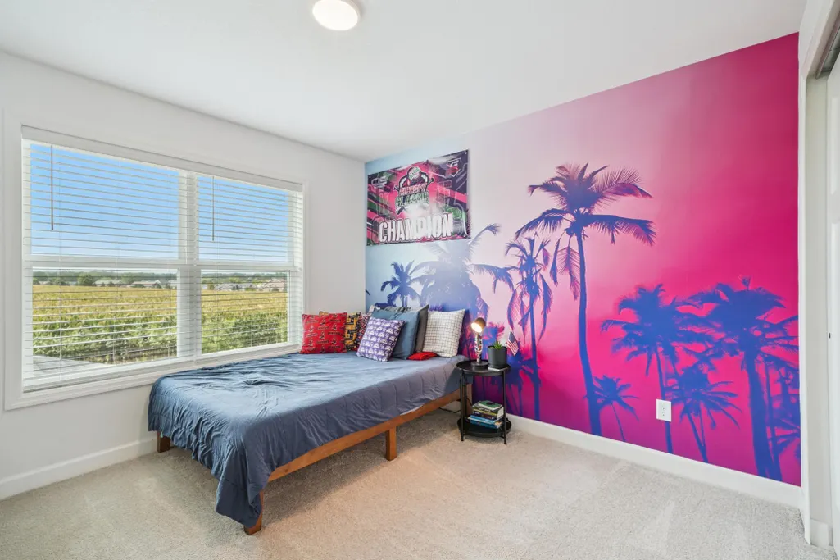
Address
17904 Hinckley Avenue, Lakeville, MN
Price
$ 675,000
Property Attributes
- ID#7116714
- TypeSingle Family
- Listing Status Active
- CountyDAKOTA
- CityLakeville
- AreaCaslano
- NeighborhoodCaslano
- Zip55044
- StyleSingle Family
- Year Built2024
- Taxes$ 6754
- Price$ 675,000
- Bedrooms5
- Full Bathrooms4
- Half Bathrooms0
- Sqr Footage2956
- Lot Size0.27 Acres
Data Source:
Northstar MLS (NSTAR)
Property Description
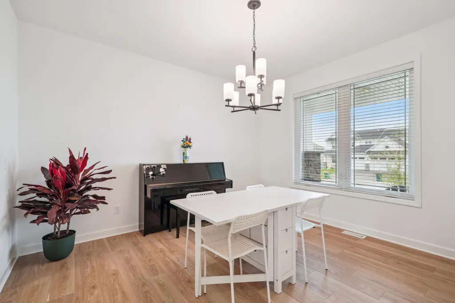
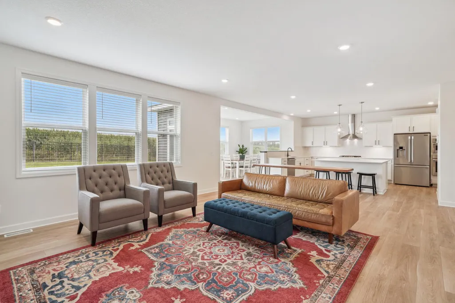
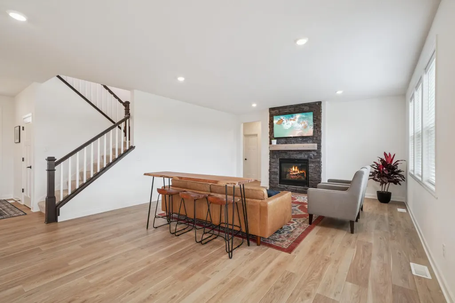
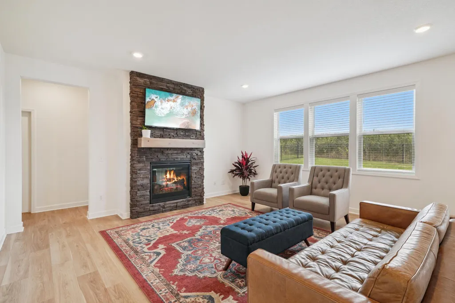
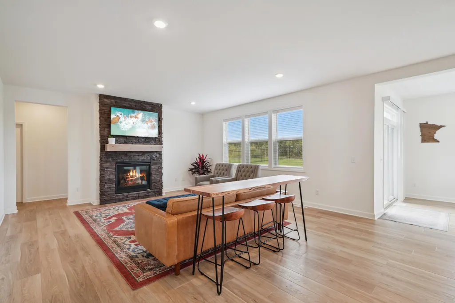
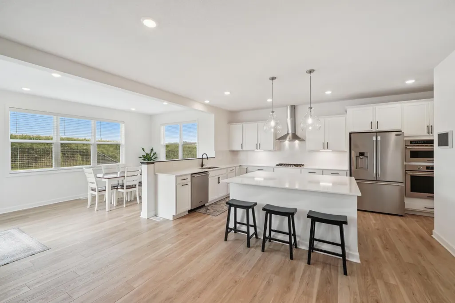
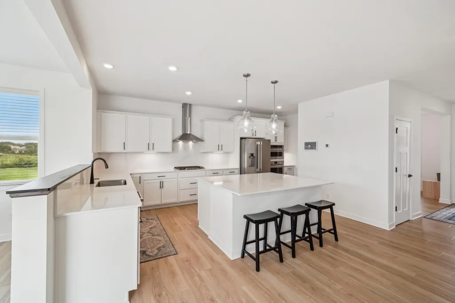
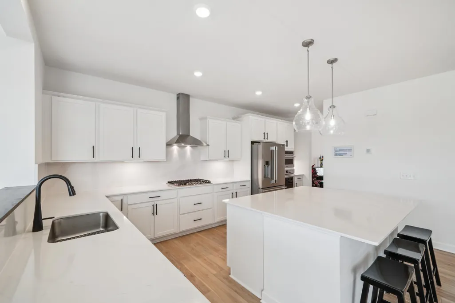
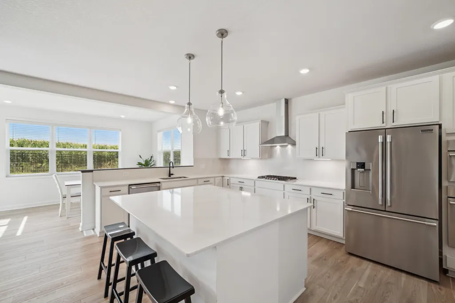
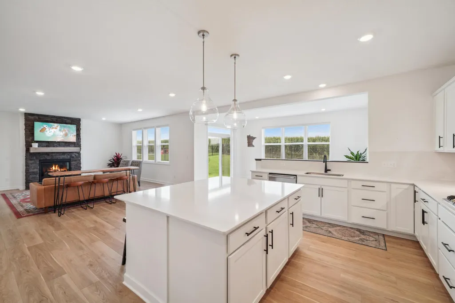
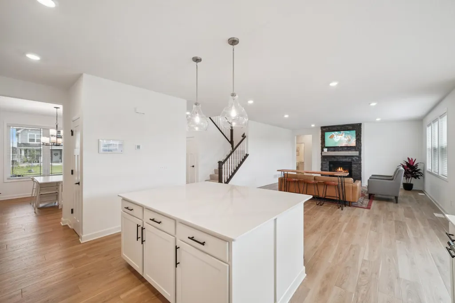
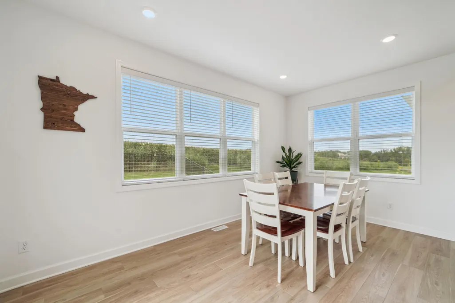
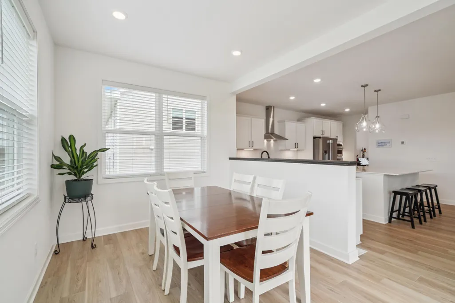
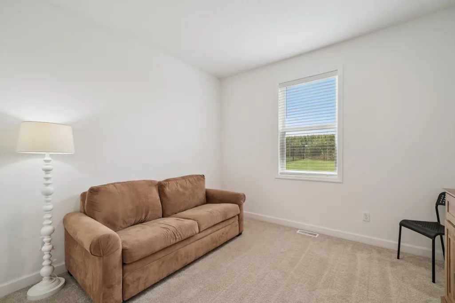
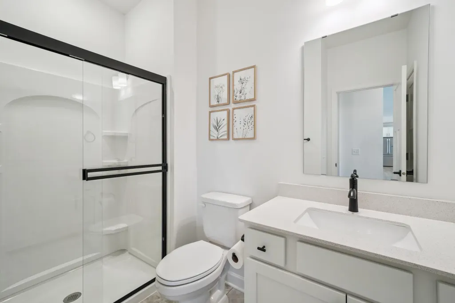
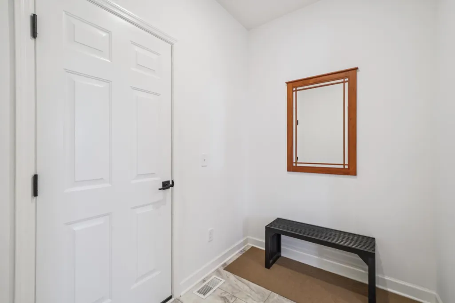
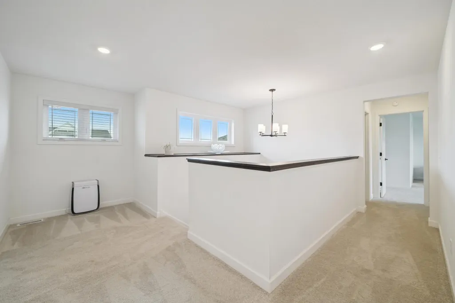
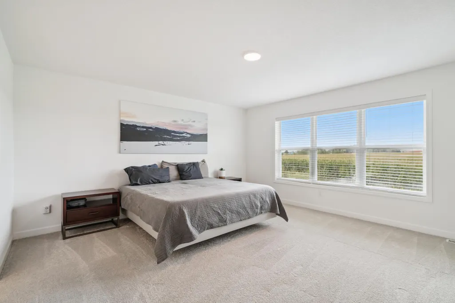
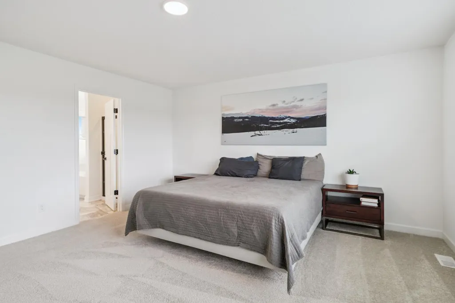
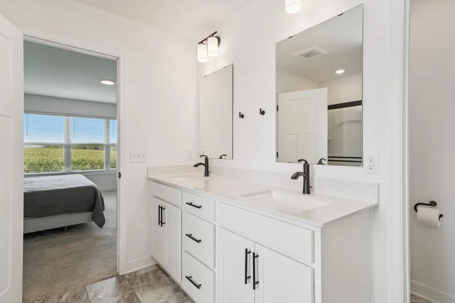
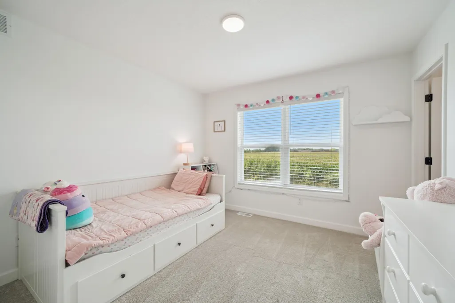
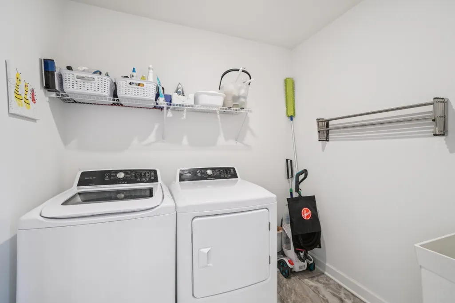
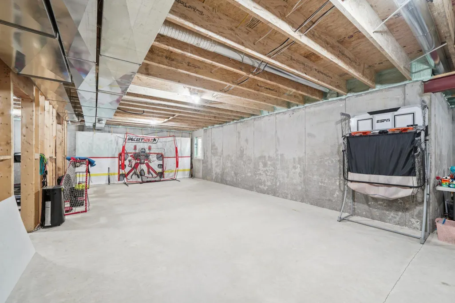
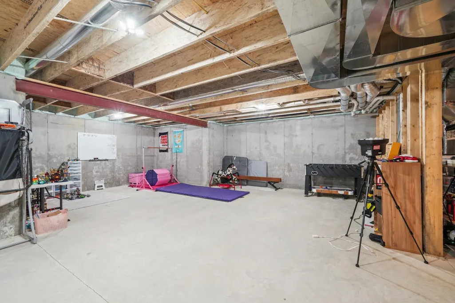
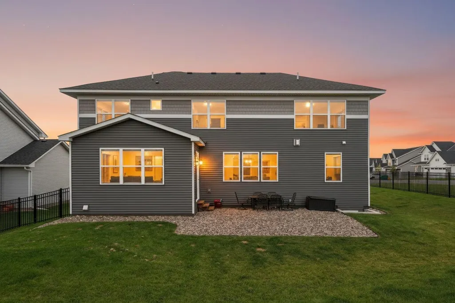
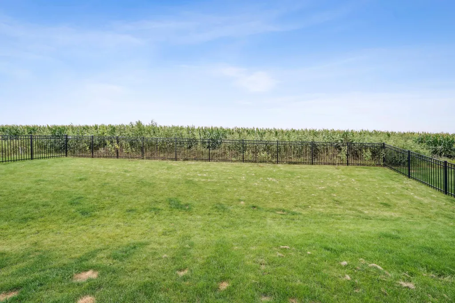
Why wait to build when you can have the upgrades already finished? Built in 2024, this beautifully appointed Lennar home offers the best of new construction with thoughtful enhancements already in place—including a fully fenced backyard, completed landscaping, and a premium corner lot backing directly to a city park for peaceful views and added privacy. Designed for the way today's buyers live, the open-concept main level blends style and function with rich wood flooring, a spacious great room anchored by a cozy gas fireplace, and both formal and informal dining spaces. The impressive gourmet kitchen is the centerpiece of the home, featuring crisp white cabinetry, quartz countertops, stainless steel appliances, a wall oven, an oversized center island, and abundant workspace for everything from busy mornings to holiday entertaining. Large windows fill the home with natural light while showcasing the beautiful park setting just beyond the backyard. A rare main-level bedroom with an adjacent ¾ bath offers exceptional flexibility for guests, multigenerational living, or a private home office, while the mudroom keeps everyday life organized. Upstairs, you'll find four spacious bedrooms, including a relaxing primary suite with two walk-in closets and tranquil park views. A convenient Jack-and-Jill bath, upper-level laundry, and a thoughtfully designed layout make everyday living effortless. The unfinished lower level is ready for your vision, providing instant equity potential with room to create additional living space tailored to your needs. Located in one of Lakeville's most desirable neighborhoods, you'll enjoy convenient access to top-rated schools, shopping, restaurants, parks, trails, Antlers Park, downtown Lakeville, and major commuting routes. Combining the appeal of nearly new construction with valuable upgrades already complete and a backyard setting that's hard to replicate, this home offers an exceptional opportunity!
| Price History | |
|---|---|
| 7/29/2026 | Listed $695,000 |
| 8/6/2026 | 3$675,000 |
General Features
| Living Area | 2956 |
|---|---|
| Sewer | City Sewer/Connected |
| Heating | Forced Air |
| Cooling | Central Air |
| Roof | Age 8 Years or Less,Asphalt |
| Appliances | Air-To-Air Exchanger,Cooktop,Dishwasher,Disposal,Dryer,Exhaust Fan,Humidifier,Water Filtration System,Microwave,Range,Refrigerator,Stainless Steel Appliances,Wall Oven,Washer,Water Softener Owned |
| Garage Spaces | 3 |
| Year Built | 2024 |
| Electric | 200+ Amp Service |
| Levels | Two |
| Property Subtype | Single Family |
| Tax Year | 2026 |
| Accessibility | None |
| Assoc Fee Paid Per | N/A |
| County | Dakota |
| New Construction | No |
| Property Type | Residential |
| HOA | No |
| Contingency | None |
| Subdivision Name | Caslano |
| Full Baths | 3 |
| Directions | South On Dodd Road |
| City | Lakeville |
| High School District | Lakeville |
| Zoning Description | Residential-Single Family |
| Lot Size Units | Acres |
| Property Attached Y/N | No |
| Land Lease Y/N | No |
| Tax Annual Amount | 6754 |
| Additional Parcels Y/N | No |
| Virtual Tour | https://media.autoreelapp.com/renders/8obxi4vxfx/out.mp4 |
| Standard Status | Active |
| Lender Owned | No |
| Amenities Unit | Hardwood Floors,Kitchen Center Island,Primary Bedroom Walk-In Closet,Porch,Security System,In-Ground Sprinkler,Tile Floors,Washer/Dryer Hookup,Walk-In Closet |
| PostalCity | Lakeville |
Interior Features
| Basement | Egress Window(s),Full,Storage Space,Sump Pump,Unfinished |
|---|---|
| Total Fireplaces | 1 |
| Fireplace Features | Gas,Living Room,Stone |
| Basement (Y/N) | Yes |
| Fireplace Y/N | Yes |
| Above Grade Finished Area | 2956 |
| 3/4 Baths | 1 |
| Laundry Features | Laundry Room,Sink,Upper Level |
| Total Bedrooms | 5 |
| Total Baths | 4 |
| Bath Desc | Basement,Bathroom Ensuite,Full Primary,Full Jack & Jill,Private Primary,Main Floor 3/4 Bath,Separate Tub & Shower |
| Dining Room Description | Breakfast Area,Eat In Kitchen,Informal Dining Room,Kitchen/Dining Room,Separate/Formal Dining Room |
| Fuel | Natural Gas |
| Garage Door Width | 8 |
| Garage Square Feet | 700 |
| Green Certified Status | Pending |
Exterior Features
| Fencing | Composite,Full |
|---|---|
| Parking Features | Attached Garage,Asphalt,Garage Door Opener |
| Lot Features | Corner Lot,Tree Coverage - Light |
| Water Source | City Water/Connected |
| Lot Size Area | 0.27 |
| Building Area Total | 4216 |
| Lot Dimensions | 92x67x64x81x130 |
| Waterfront Y/N | No |
| Foundation Area | 1585 |
| Road Frontage Type | City Street,Curbs,Paved Streets |
| Road Responsibility | Public Maintained Road |
Amenities
- Foreclosure
- Views
- Short Sale
- New Construction
- Adult 55+
- Lease To Own
- No HOA Fees
- Furnished
- Primary On Main
- Air Conditioning
- Seller Finance
- Green
- Fixer Upper
- Horse
- Golf
- Fireplace
- Deck
- Garage
- Basement
- Pool
Property vs Single Family Average in 55044
Price
Taxes
Year Built
Visits
In The Neighborhood
New Construction
Lakeville
$ 671,860
- Type
- Single Family
- Size
- 2,692 SqFt
- Rooms
- 4 Beds + 2.5 Baths
 Lennar Sales Corp
Reduced
Lakeville
$ 648,752
- Type
- Single Family
- Size
- 2,692 SqFt
- Rooms
- 4 Beds + 2.5 Baths
Lennar Sales Corp
New Construction
Lakeville
$ 736,615
- Type
- Single Family
- Size
- 3,328 SqFt
- Rooms
- 4 Beds + 4 Baths
Lennar Sales Corp
Open House
Lakeville
$ 719,900
- Type
- Single Family
- Size
- 3,193 SqFt
- Rooms
- 5 Beds + 3.5 Baths
Eagan Realty LLC
Reduced
Lakeville
$ 739,000
- Type
- Single Family
- Size
- 4,404 SqFt
- Rooms
- 5 Beds + 5 Baths
Balhurst Realty LLC
Reduced
Lakeville
$ 688,752
- Type
- Single Family
- Size
- 2,956 SqFt
- Rooms
- 5 Beds + 4 Baths
Lennar Sales Corp
New Construction
Lakeville
$ 748,860
- Type
- Single Family
- Size
- 3,078 SqFt
- Rooms
- 5 Beds + 3 Baths
Lennar Sales Corp

 © 2026 Realtor Association of Southern Minnesota. All rights reserved. The data relating to real estate for sale on this limited electronic display comes in part from the Broker Reciprocity (sm) Program of the Realtor Association of Southern Minnesota Multiple Listing Service. Real estate listings held by brokerage firms other then REMAX Advantage Plus- Savage are marked with the Broker Reciprocity(sm) logo or the Broker Reciprocity(sm) thumbnail logo (a little black house) and detailed information
 Information should be deemed reliable but not guaranteed, all representations are approximate, and individual verification is recommended. Copyright ©2017 All rights reserved.
