
Price Reduction
Address
908 Ashford Road, Belle Plaine, MN
Price
$ 399,990
Property Attributes
- ID#7117619
- TypeSingle Family
- Listing Status Active
- CountySCOTT
- CityBelle Plaine
- AreaChatfield On The Green 2nd Add
- NeighborhoodChatfield On The Green 2nd Add
- Zip56011
- StyleSingle Family
- Year Built2017
- Taxes$ 6676
- Price$ 399,990
- Bedrooms5
- Full Bathrooms3
- Half Bathrooms0
- Sqr Footage2545
- Lot Size0.19 Acres
Data Source:
Northstar MLS (NSTAR)
Property Description
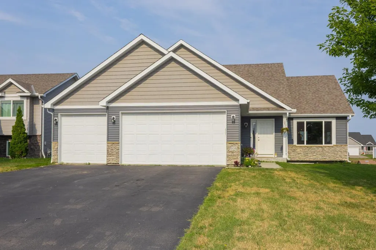
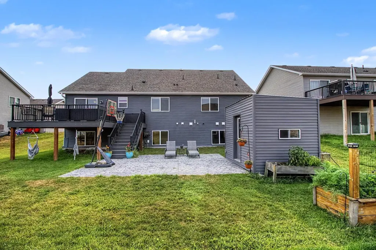
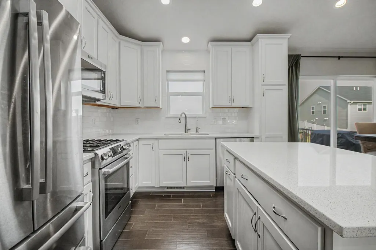
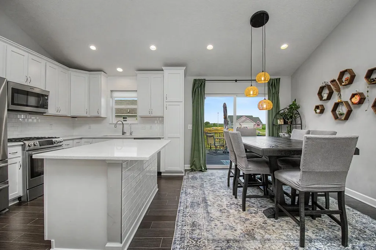
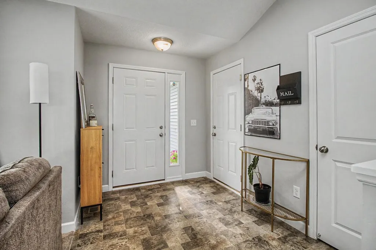
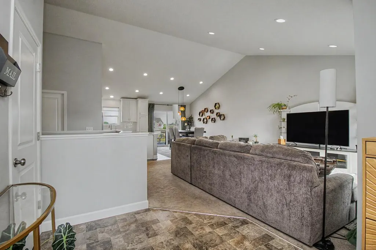
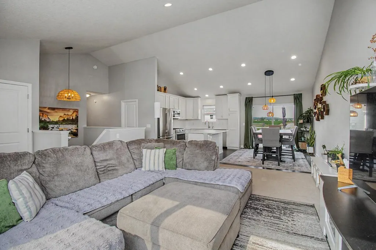
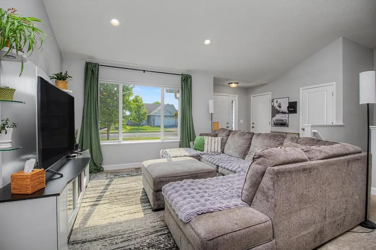
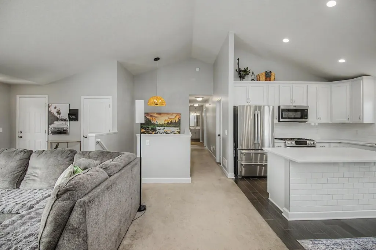
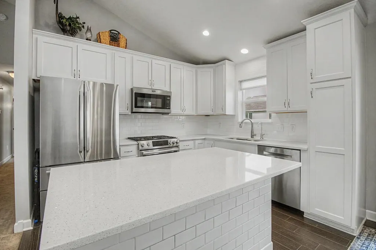
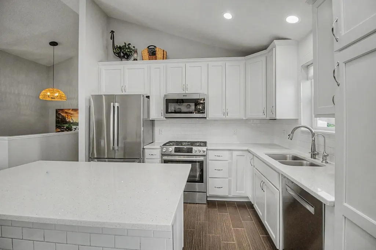
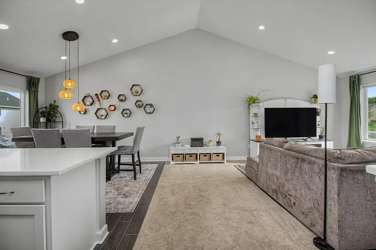
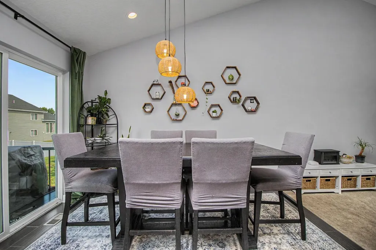
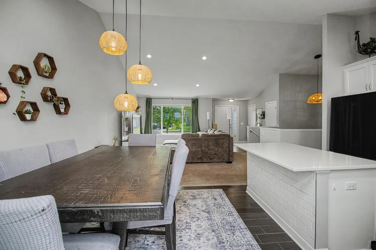
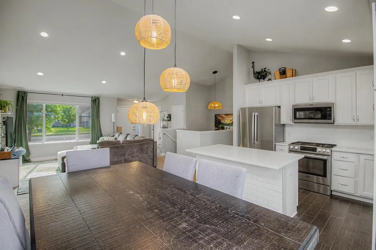
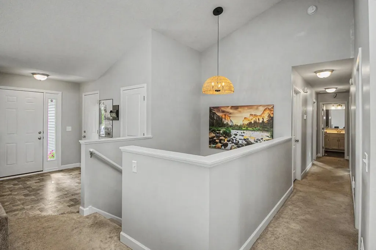
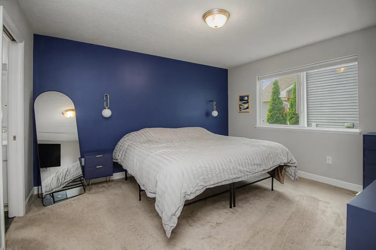
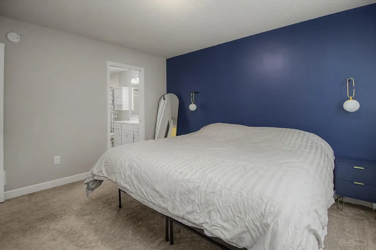
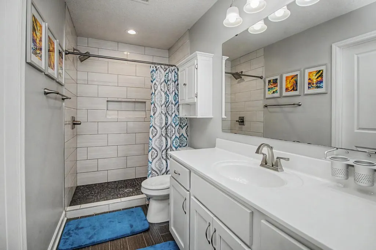
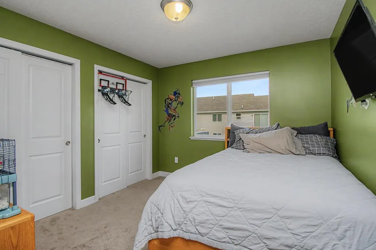
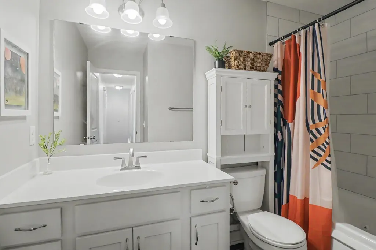
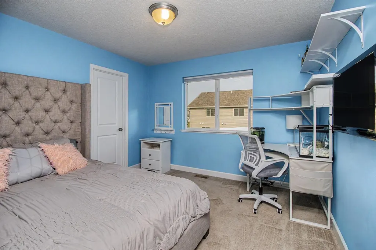
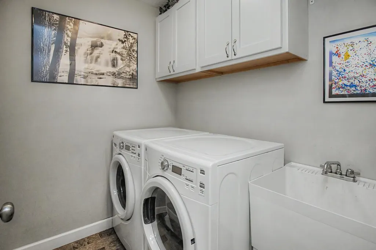
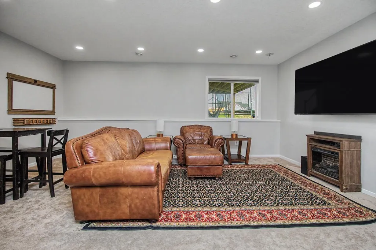
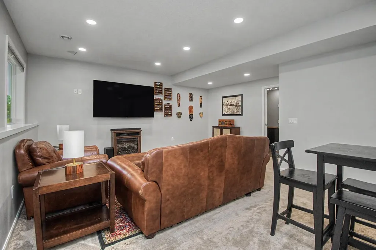
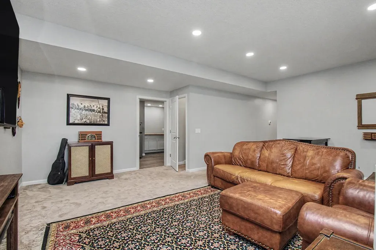
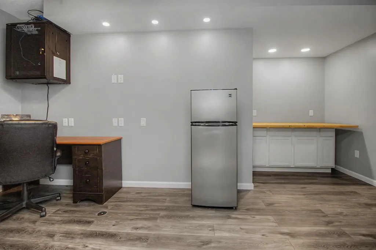
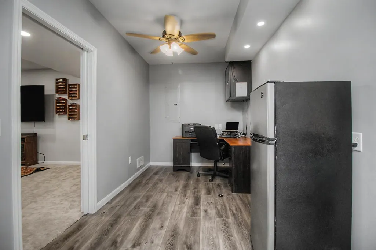
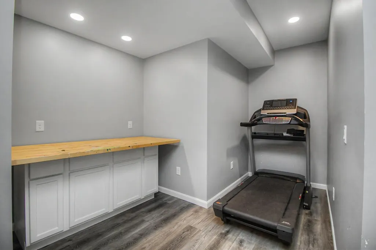
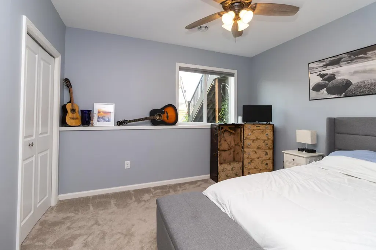
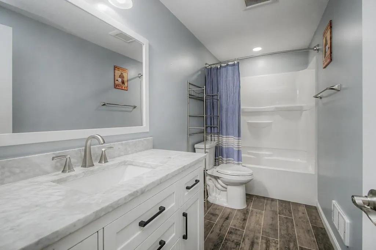
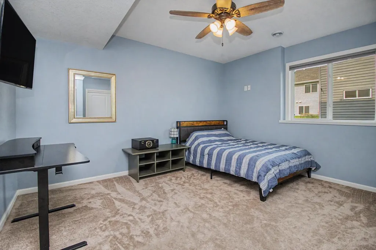
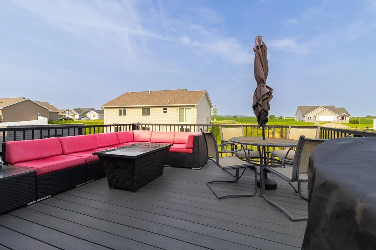
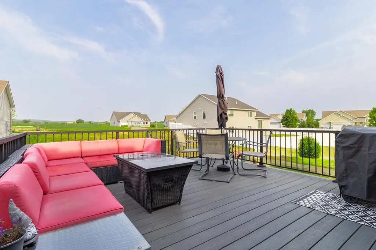
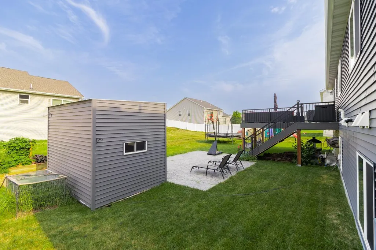
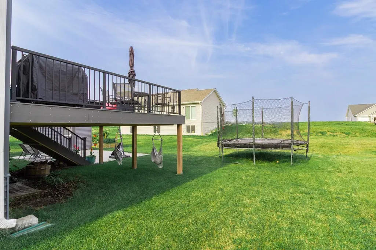
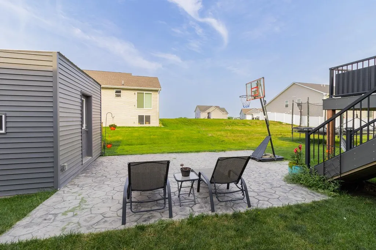
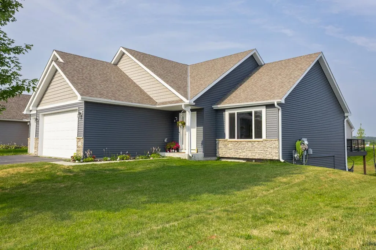
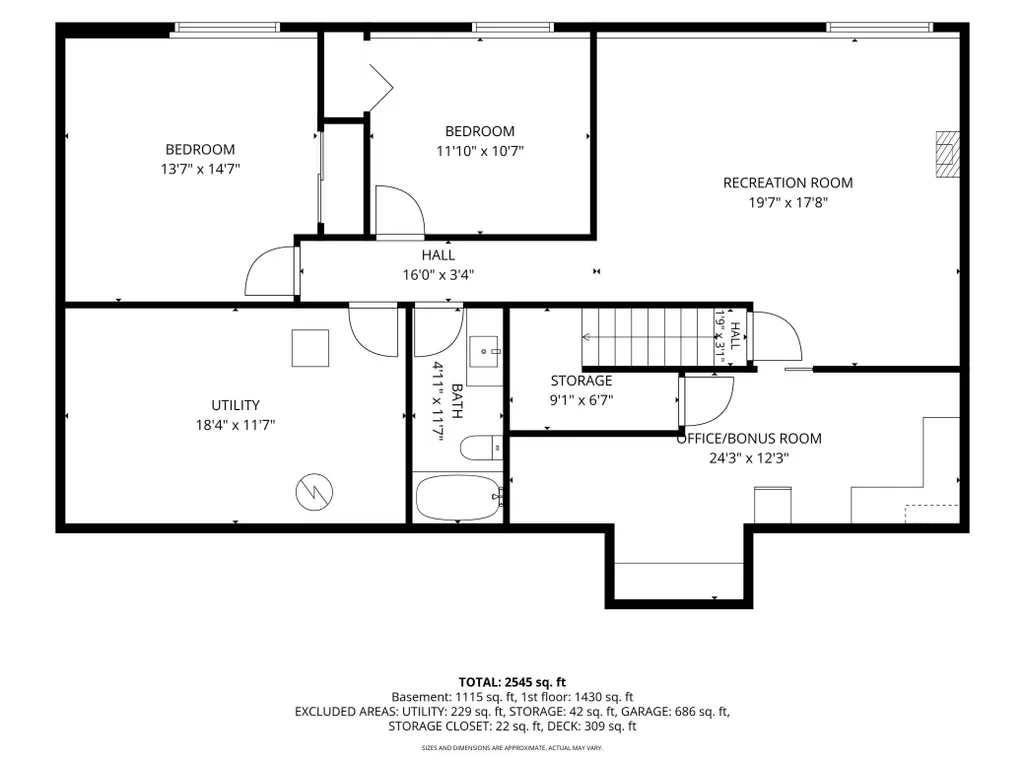
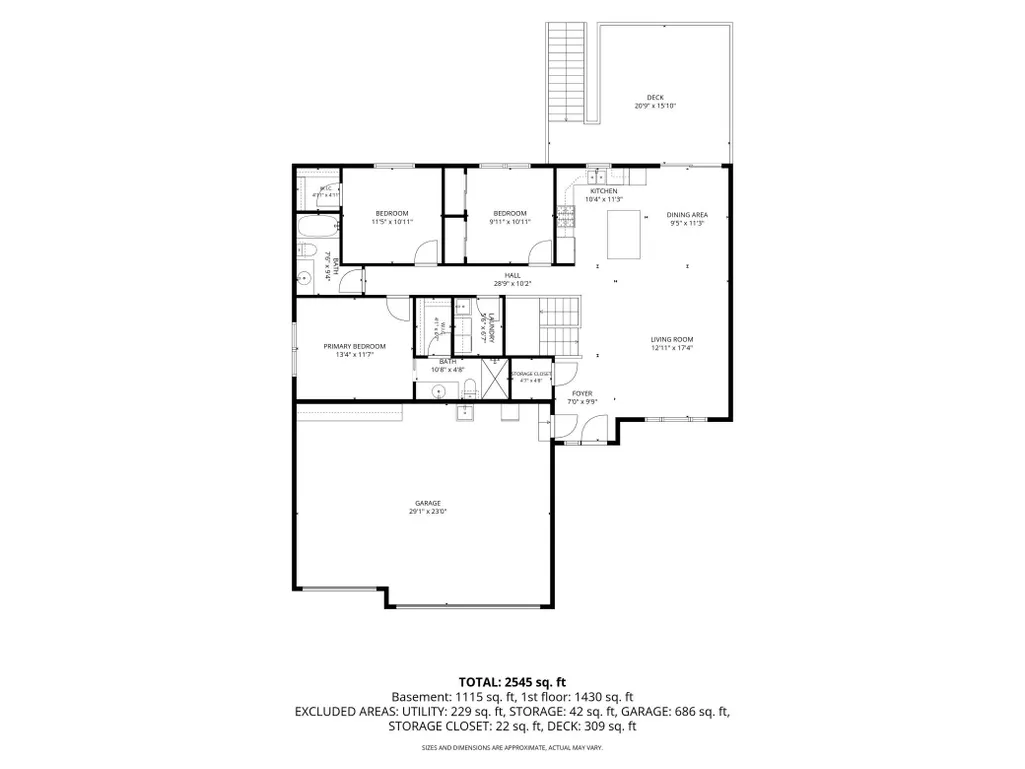
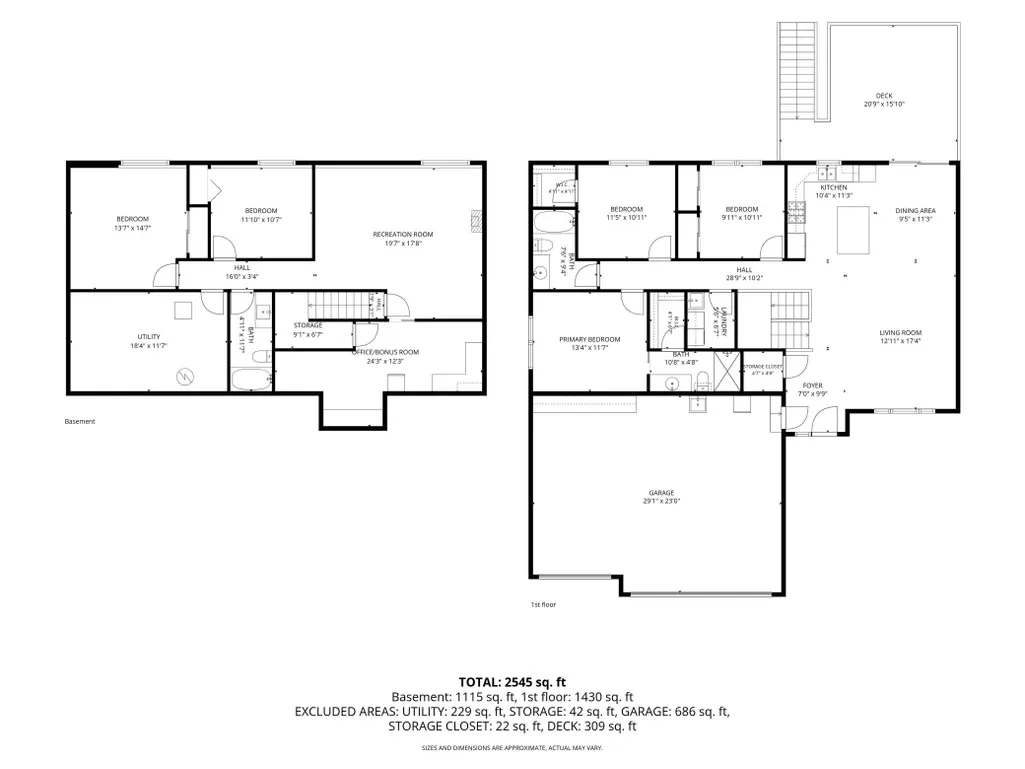
Welcome home to this beautifully designed 5-bedroom, 3-bath rambler offering spacious living and modern finishes throughout. The bright, open-concept main level features vaulted ceilings that create an airy feel, while the fresh kitchen boasts stainless steel appliances, a large center island, and plenty of space for gathering and entertaining. The private primary suite offers a relaxing retreat with a walk-in closet and a tiled shower. Two additional bedrooms, a full bath, and a convenient main-level laundry room complete with a utility sink and extra storage provide everyday functionality. The recently finished basement equipped with dual zone heating, expands your living space with a large rec room, two additional bedrooms, a full bathroom, a spacious utility room, and a versatile bonus room that's perfect for a home office, gym, hobby space, or playroom. The large, attached, 3 stall garage is insulated and heated. Step outside from the dining area to enjoy the large maintenance-free deck overlooking the backyard, complete with a patio and storage shed for even more outdoor enjoyment and convenience. Or go down the street and enjoy pickle ball and more at nearby Century Park. This move-in-ready home offers the perfect blend of comfort, style, and flexible living space.
| Price History | |
|---|---|
| 7/30/2026 | Listed $425,000 |
| 8/14/2026 | 2$419,900 |
| 8/26/2026 | 2$415,000 |
| 9/4/2026 | 4$399,990 |
General Features
| Living Area | 2545 |
|---|---|
| Sewer | City Sewer/Connected |
| Heating | Forced Air |
| Cooling | Central Air |
| Roof | Age 8 Years or Less,Asphalt |
| Appliances | Dishwasher,Dryer,Microwave,Range,Refrigerator,Washer |
| Garage Spaces | 3 |
| Year Built | 2017 |
| Levels | One |
| Property Subtype | Single Family |
| Tax Year | 2026 |
| Accessibility | None |
| County | Scott |
| New Construction | No |
| Property Type | Residential |
| HOA | No |
| Contingency | None |
| Subdivision Name | Chatfield On The Green 2nd Add |
| Other Structures | Storage Shed |
| Full Baths | 2 |
| Directions | Go South on Meridian,West on Evergreen,South on Ashford. Home is on the right. |
| City | Belle Plaine |
| High School District | Belle Plaine |
| Zoning Description | Residential-Single Family |
| Lot Size Units | Acres |
| Property Attached Y/N | No |
| Land Lease Y/N | No |
| Tax Annual Amount | 6676 |
| Additional Parcels Y/N | No |
| Standard Status | Active |
| Lender Owned | No |
| PostalCity | Belle Plaine |
Interior Features
| Basement | Finished |
|---|---|
| Basement (Y/N) | Yes |
| Fireplace Y/N | No |
| Above Grade Finished Area | 1430 |
| 3/4 Baths | 1 |
| Total Bedrooms | 5 |
| Below Grade Finished Area | 1115 |
| Total Baths | 3 |
| Bath Desc | 3/4 Primary,Full Basement,Private Primary,Main Floor 3/4 Bath,Main Floor Full Bath |
| Fuel | Natural Gas |
| Garage Dimensions | 29x23 |
| Garage Square Feet | 686 |
Exterior Features
| Parking Features | Attached Garage,Asphalt |
|---|---|
| Water Source | City Water/Connected |
| Lot Size Area | 0.19 |
| Building Area Total | 2860 |
| Lot Dimensions | 70x120 |
| Waterfront Y/N | No |
| Foundation Area | 1430 |
Amenities
- Foreclosure
- Views
- Short Sale
- New Construction
- Adult 55+
- Lease To Own
- No HOA Fees
- Furnished
- Primary On Main
- Air Conditioning
- Seller Finance
- Green
- Fixer Upper
- Horse
- Golf
- Fireplace
- Deck
- Garage
- Basement
- Pool
Property vs Single Family Average in 56011
Price
Taxes
Year Built
Visits
In The Neighborhood
Primary On Main
Belle Plaine
$ 399,900
- Type
- Single Family
- Size
- 1,427 SqFt
- Rooms
- 2 Beds + 2 Baths
 Edina Realty, Inc.

 © 2026 Realtor Association of Southern Minnesota. All rights reserved. The data relating to real estate for sale on this limited electronic display comes in part from the Broker Reciprocity (sm) Program of the Realtor Association of Southern Minnesota Multiple Listing Service. Real estate listings held by brokerage firms other then REMAX Advantage Plus- Savage are marked with the Broker Reciprocity(sm) logo or the Broker Reciprocity(sm) thumbnail logo (a little black house) and detailed information
 Information should be deemed reliable but not guaranteed, all representations are approximate, and individual verification is recommended. Copyright ©2017 All rights reserved.
