
Address
6015 Goodview Avenue S, Cottage Grove, MN
Price
$ 618,990
Property Attributes
- ID#7130960
- TypeSingle Family
- Listing Status Active
- CountyWASHINGTON
- CityCottage Grove
- AreaHawthorne
- NeighborhoodHawthorne
- Zip55016
- StyleSingle Family
- Year Built2026
- Price$ 618,990
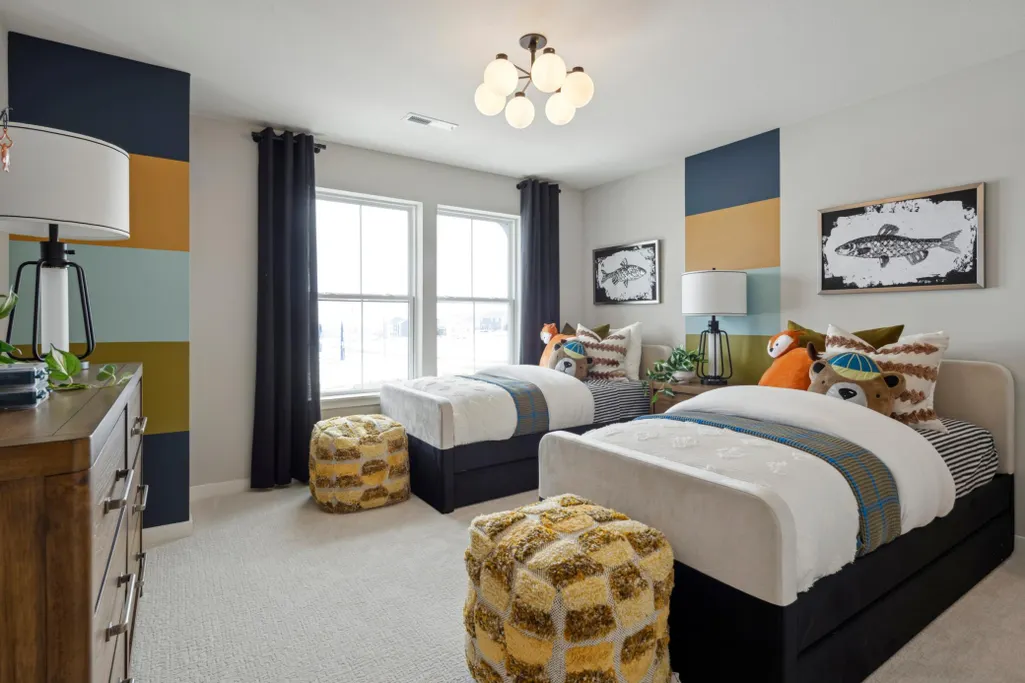
- Bedrooms4
- Full Bathrooms2
- Half Bathrooms1
- Sqr Footage3257
- Lot Size0.2 Acres
Data Source:
Northstar MLS (NSTAR)
Property Description
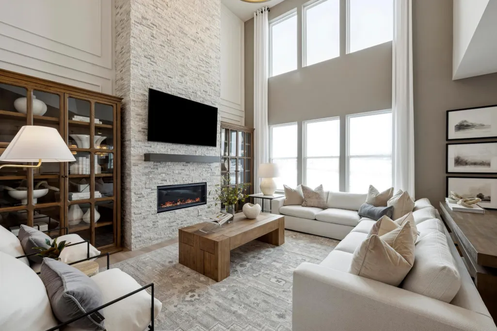
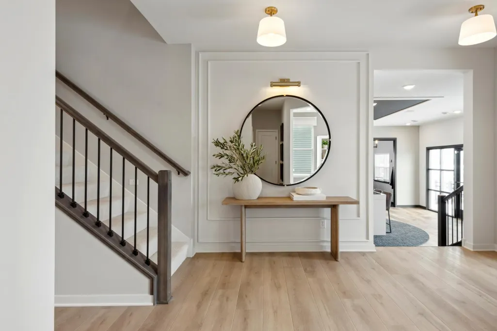
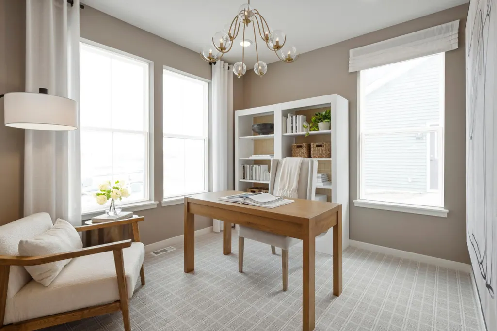
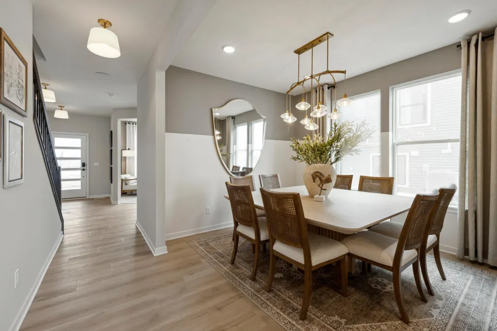
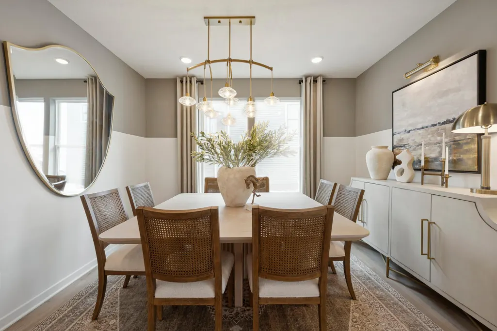
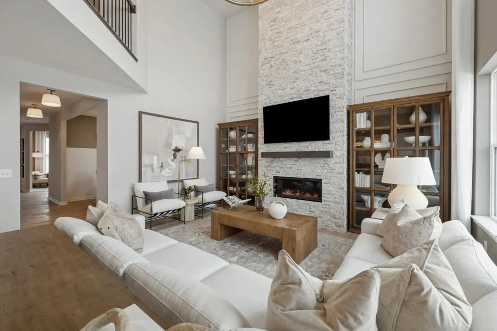
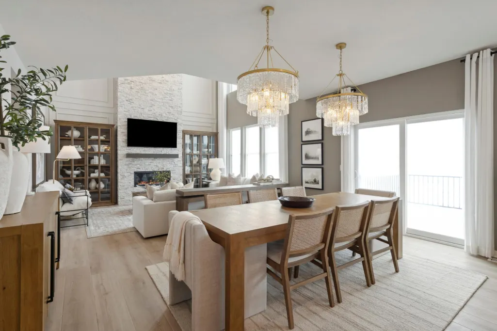
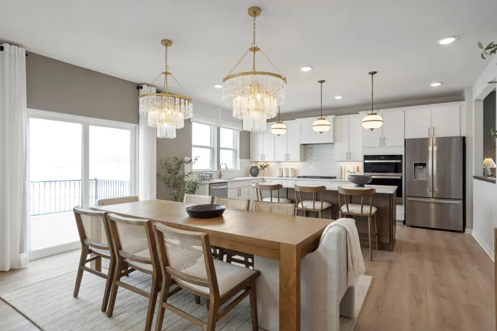
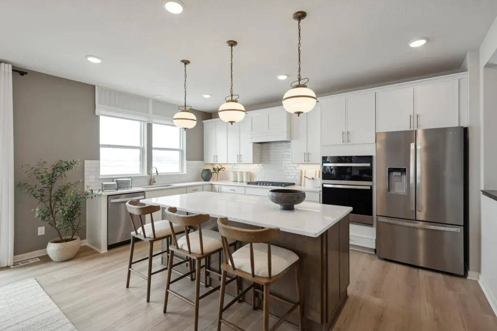
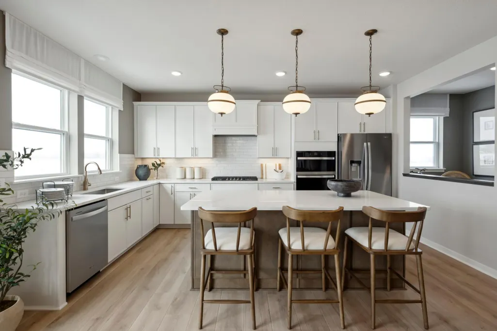
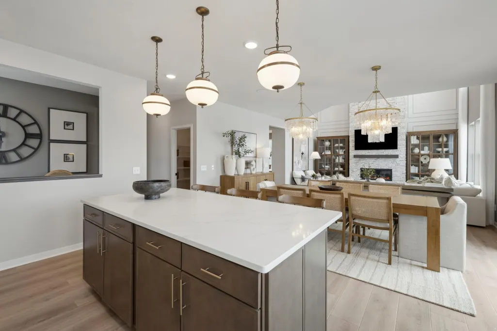
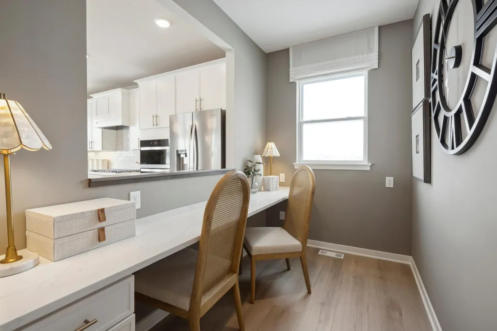
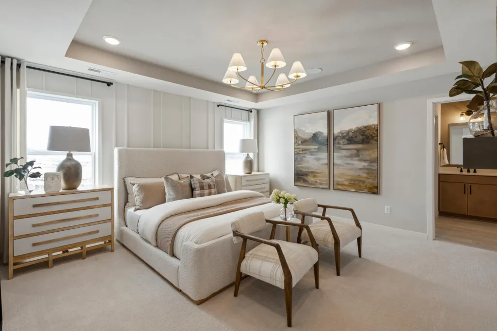
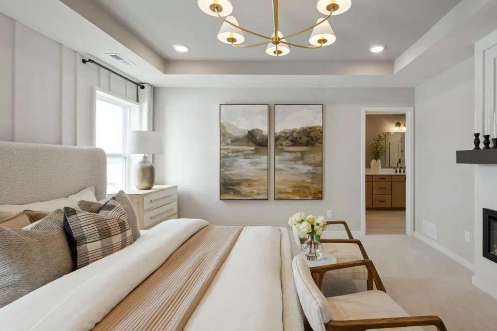
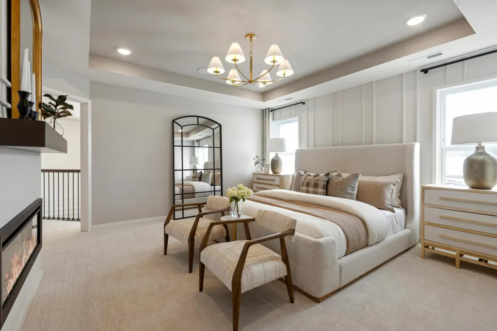
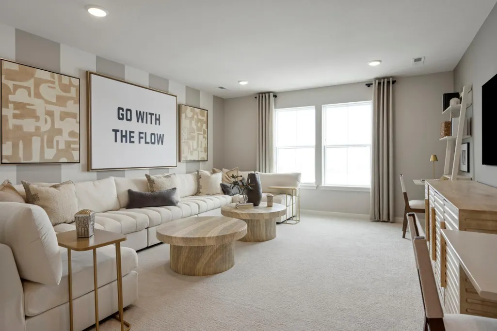
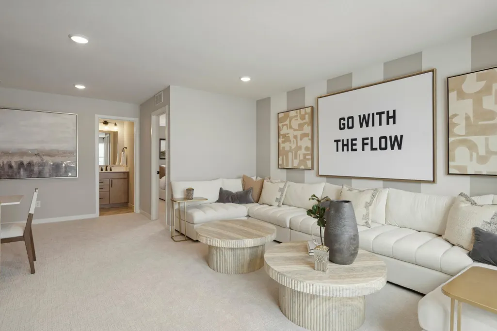
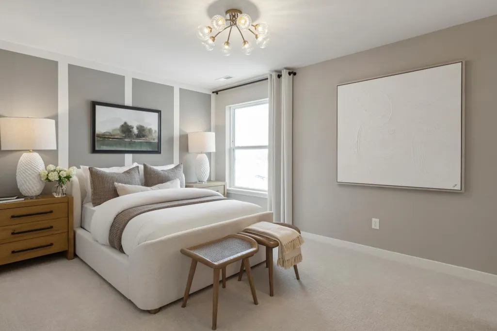
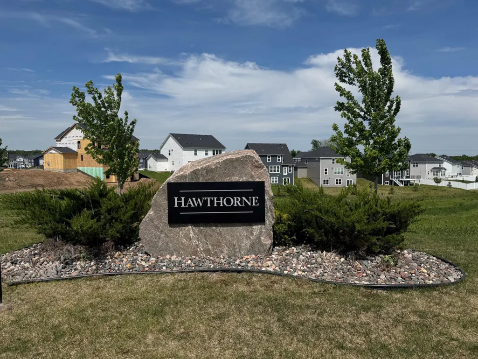
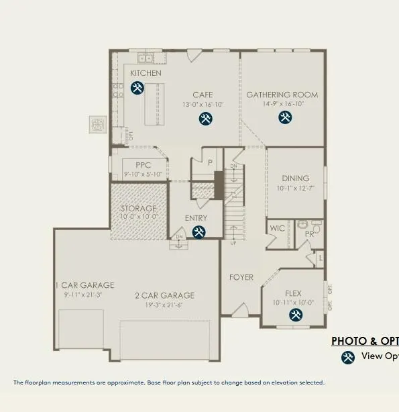
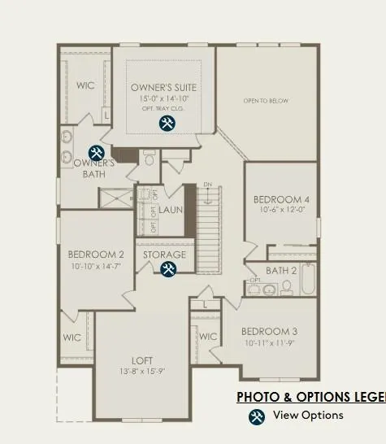
Final New Construction Opportunity – Established Hawthorne Community! Discover the timeless and highly sought after to be built Waverly plan, located in the heart of the established Hawthorne community of Cottage Grove and within the desirable South Washington County School District, including East Ridge HS. Life in Hawthorne feels settled, welcoming, and connected- mature surroundings, friendly neighbors, and everyday conveniences just minutes away. With no future phases planned, opportunities in this community are extremely limited, making this home a standout option for buyers seeking new construction without the disruption of ongoing development. Inside, the Waverly plan delivers both comfort and flexibility. The main level features a formal and informal dining room, ideal for entertaining. The living space is warm and inviting. Upstairs, the owner’s suite is a true retreat, perfect for relaxing, reading, or enjoying a quiet moment at the start or end of your day. A rare combination of location, lifestyle, and lasting design- this final opportunity in Hawthorne is not one to miss.
| Price History | |
|---|---|
| 8/20/2026 | Listed $618,990 |
General Features
| Living Area | 3257 |
|---|---|
| Sewer | City Sewer/Connected |
| Heating | Forced Air |
| Cooling | Central Air |
| Roof | Age 8 Years or Less,Asphalt |
| Appliances | Air-To-Air Exchanger,Dishwasher,Disposal,Exhaust Fan,Microwave,Range |
| HOA Fee | 56 |
| Garage Spaces | 3 |
| Association Fee Includes | Other,Professional Mgmt,Sanitation |
| Pool Features | None |
| Year Built | 2026 |
| Electric | 200+ Amp Service |
| Levels | Two |
| Property Subtype | Single Family |
| Tax Year | 2026 |
| Accessibility | None |
| Assoc Fee Paid Per | Monthly |
| County | Washington |
| New Construction | No |
| Property Type | Residential |
| HOA | Yes |
| Contingency | None |
| Subdivision Name | Hawthorne |
| Full Baths | 1 |
| Directions | From 494 go south on Hwy 61 to 70th St. take a left,then go left on Hastings Ave. Right on 65th once to the roundabout,take the third left in the round about on to Goodview Ave. then turn right on Hi |
| City | Cottage Grove |
| Association Name | Associa Minnesota |
| High School District | South Washington County |
| Zoning Description | Residential-Single Family |
| Lot Size Units | Acres |
| Property Attached Y/N | No |
| Land Lease Y/N | No |
| Additional Parcels Y/N | No |
| Virtual Tour | https://my.matterport.com/show/?m=ZivemjURnUJ&mls=1 |
| Availability Date | 2026-12-12 |
| Builder Name | PULTE HOMES |
| Standard Status | Active |
| Lender Owned | No |
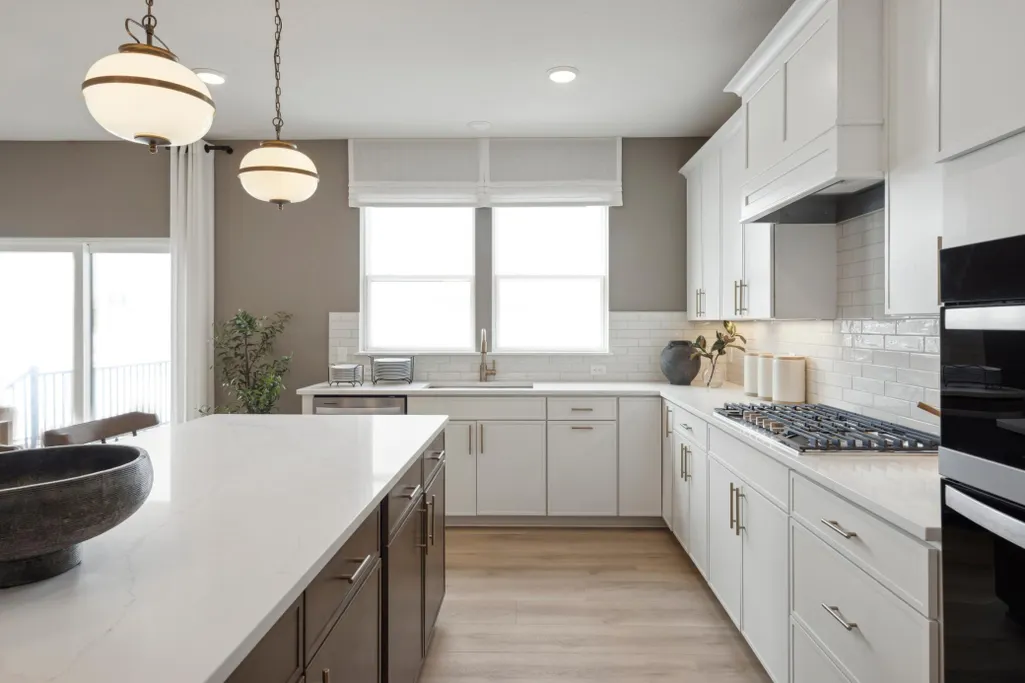
| Amenities Unit | Kitchen Center Island,Kitchen Window,Primary Bedroom Walk-In Closet,Washer/Dryer Hookup,Walk-In Closet |
| Community Name | Hawthorne |
| PostalCity | Cottage Grove |
Interior Features
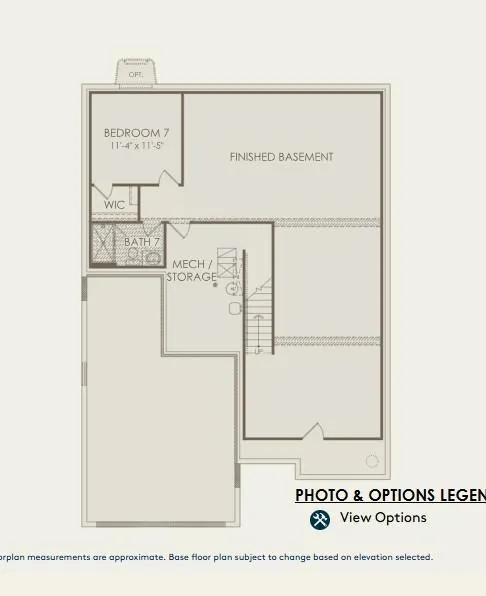
| Basement | Drain Tiled,Egress Window(s),Full,Sump Pump,Unfinished |
|---|---|
| Fireplace Features | Electric |
| Basement (Y/N) | Yes |
| Fireplace Y/N | No |
| Above Grade Finished Area | 3257 |
| Half Baths | 1 |
| 3/4 Baths | 1 |
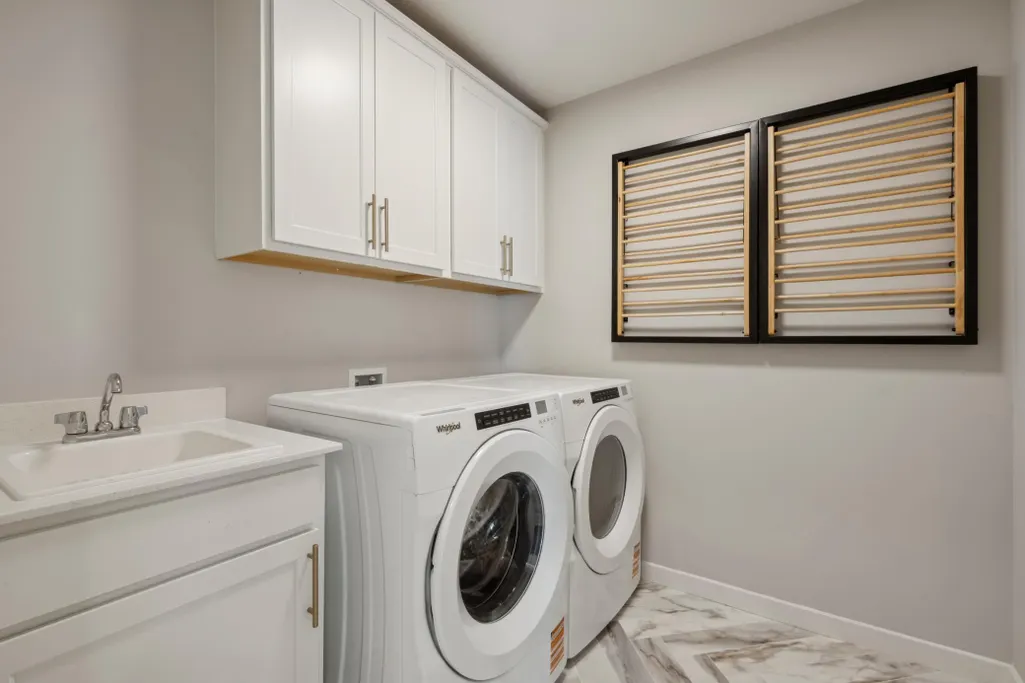
| Laundry Features | Laundry Room,Upper Level |
| Total Bedrooms | 4 |
| Total Baths | 3 |
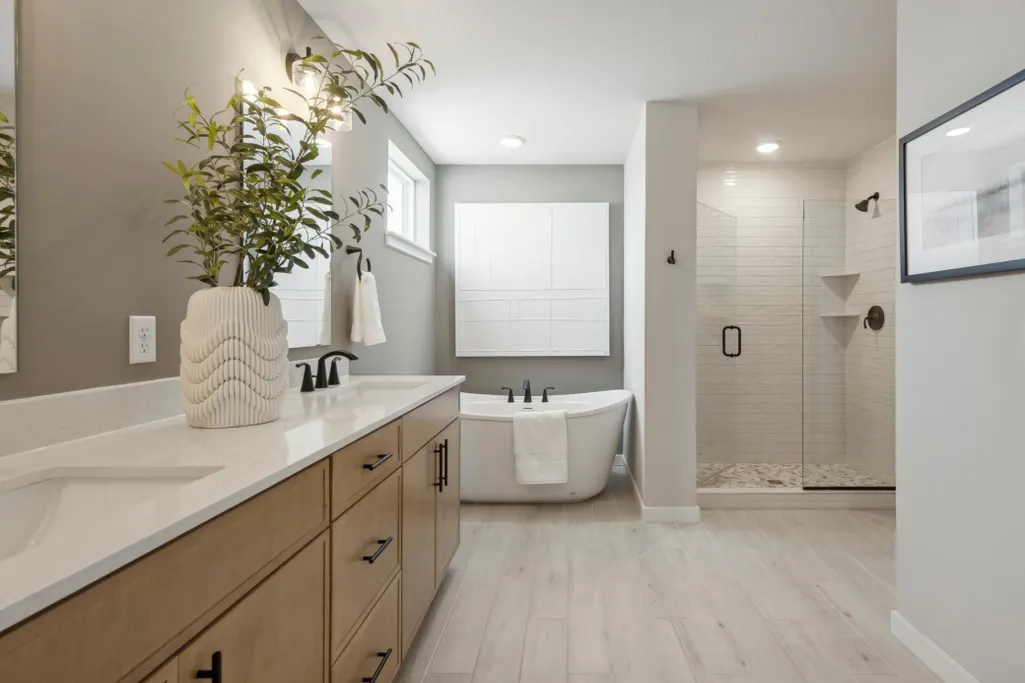
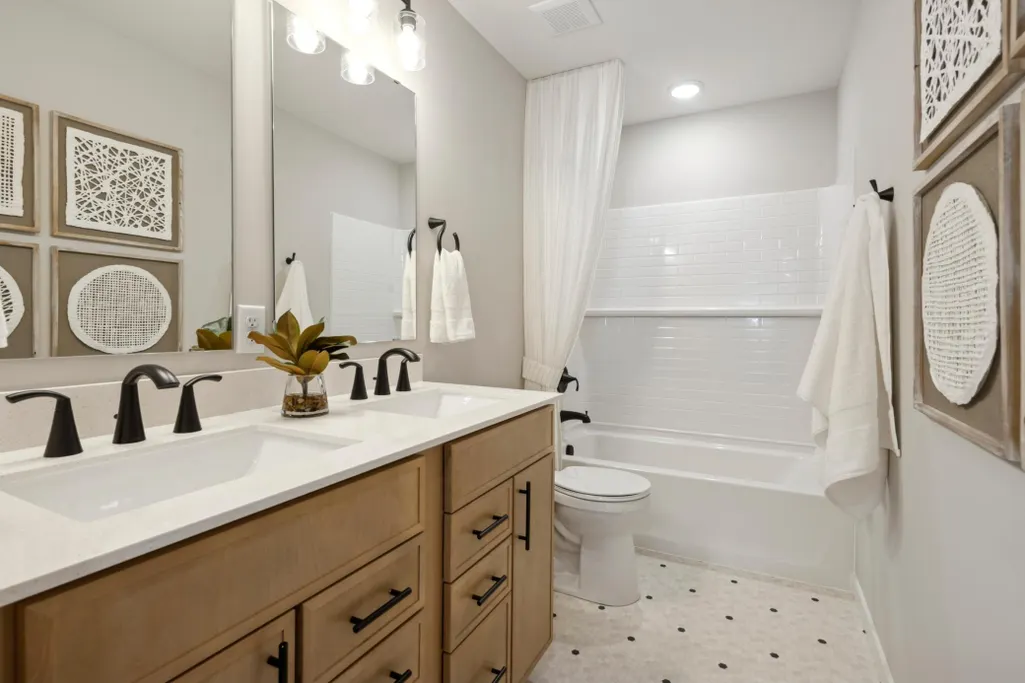
| Bath Desc | 3/4 Primary,Double Sink,Bathroom Ensuite,Full Primary,His and Her Closets,Private Primary,Main Floor 3/4 Bath,Rough In,Separate Tub & Shower,Upper Level Full Bath,Primary Walk-Thru,Walk-In Shower Sta |
| Dining Room Description | Eat In Kitchen,Kitchen/Dining Room |
| Fuel | Natural Gas |
| Garage Square Feet | 601 |
Exterior Features
| Fencing | None |
|---|---|
| Parking Features | Attached Garage,Asphalt,Garage Door Opener |
| Lot Features | Sod Included in Price,Tree Coverage - Light |
| Water Source | City Water/Connected |
| Lot Size Area | 0.2 |
| Building Area Total | 4714 |
| Lot Dimensions | Interior |
| Waterfront Y/N | No |
| Foundation Area | 1457 |
| Road Frontage Type | City Street,Curbs,Paved Streets,Sidewalks |
Amenities
- Foreclosure
- Views
- Short Sale
- New Construction
- Adult 55+
- Lease To Own
- No HOA Fees
- Furnished
- Primary On Main
- Air Conditioning
- Seller Finance
- Green
- Fixer Upper
- Horse
- Golf
- Fireplace
- Deck
- Garage
- Basement
- Pool
Property vs Single Family Average in 55016
Price
Year Built
Visits
In The Neighborhood
New Construction
Cottage Grove
$ 607,990
- Type
- Single Family
- Size
- 2,679 SqFt
- Rooms
- 4 Beds + 2.5 Baths
 Pulte Homes Of Minnesota, LLC
Cottage Grove
$ 543,990
- Type
- Single Family
- Size
- 2,376 SqFt
- Rooms
- 4 Beds + 2.5 Baths
Pulte Homes Of Minnesota, LLC
Open House
Cottage Grove
$ 742,990
- Type
- Single Family
- Size
- 3,000 SqFt
- Rooms
- 4 Beds + 2.5 Baths
Pulte Homes Of Minnesota, LLC

 © 2026 Realtor Association of Southern Minnesota. All rights reserved. The data relating to real estate for sale on this limited electronic display comes in part from the Broker Reciprocity (sm) Program of the Realtor Association of Southern Minnesota Multiple Listing Service. Real estate listings held by brokerage firms other then REMAX Advantage Plus- Savage are marked with the Broker Reciprocity(sm) logo or the Broker Reciprocity(sm) thumbnail logo (a little black house) and detailed information
 Information should be deemed reliable but not guaranteed, all representations are approximate, and individual verification is recommended. Copyright ©2017 All rights reserved.
