
Views - Primary on Main
Address
9765 Saint Andrews Drive, Elko New Market, MN
Price
$ 400,000
Property Attributes
- ID#7132065
- TypeSingle Family
- Listing Status Active
- CountySCOTT
- CityElko New Market
- AreaBoulder Pointe 6th Add
- NeighborhoodBoulder Pointe 6th Add
- Zip55020
- StyleSingle Family
- Year Built2010
- Taxes$ 4762
- Price$ 400,000
- Bedrooms3
- Full Bathrooms2
- Half Bathrooms0
- Sqr Footage1748
- Lot Size0.069995 Acres
Data Source:
Northstar MLS (NSTAR)
Property Description
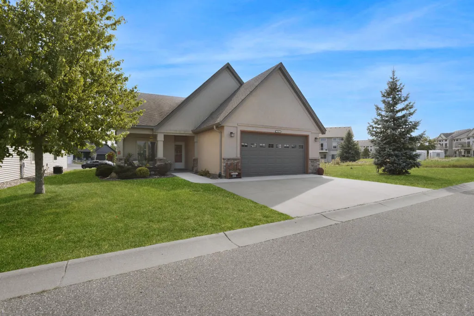
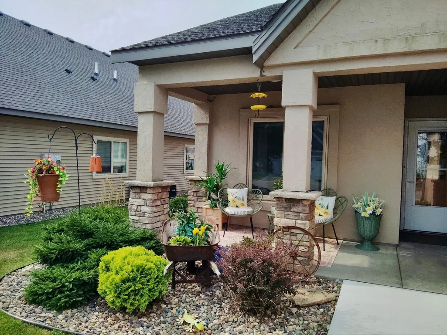
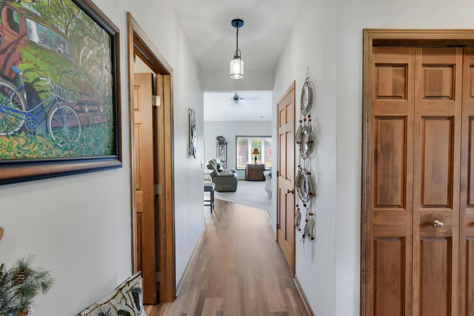
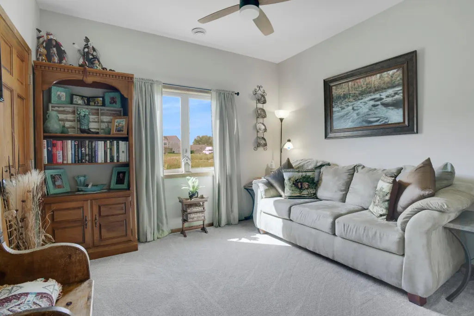
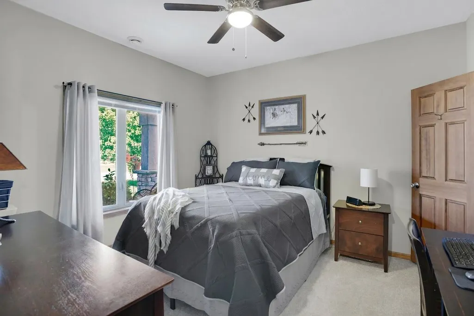
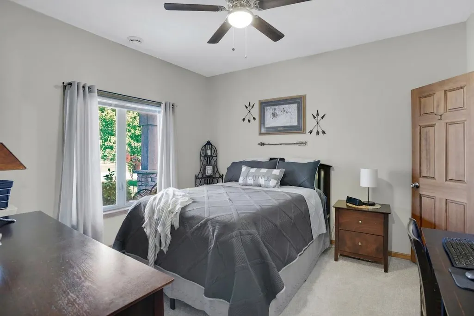
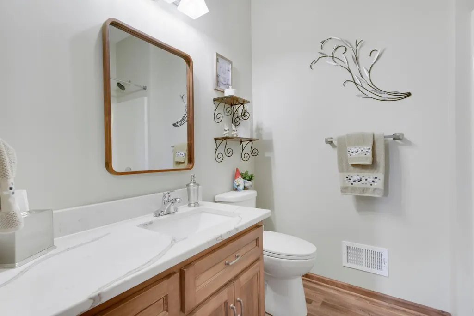
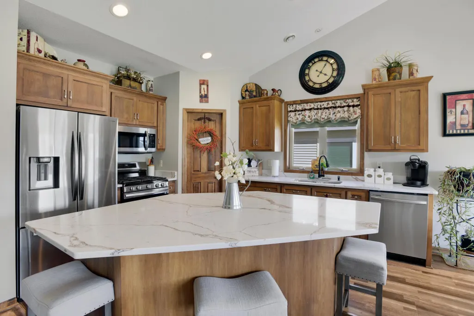
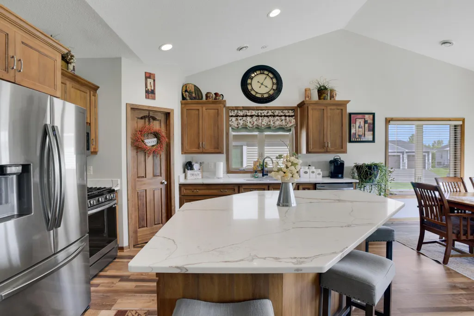
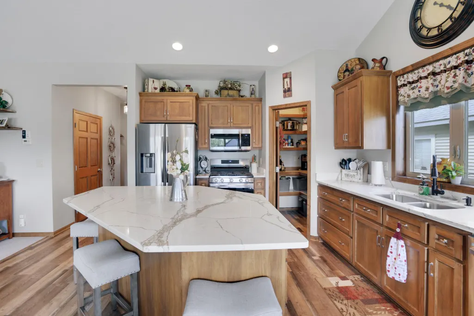
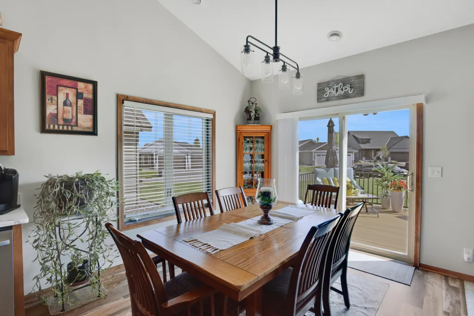
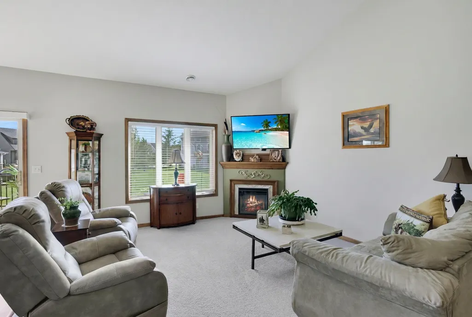
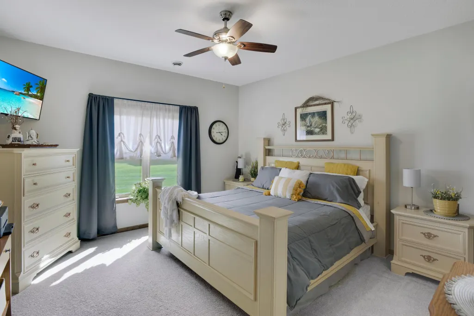
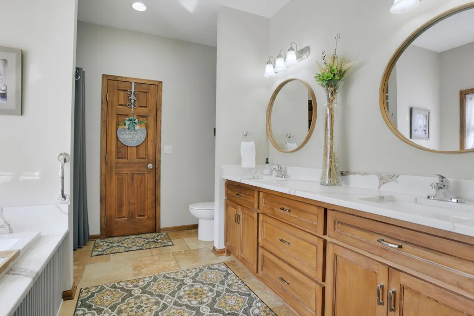
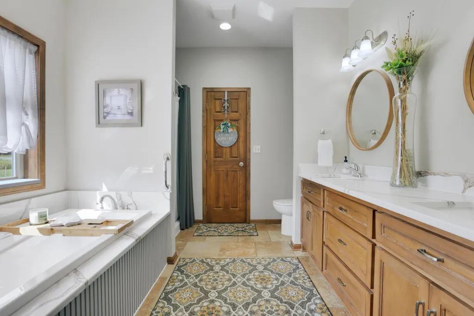
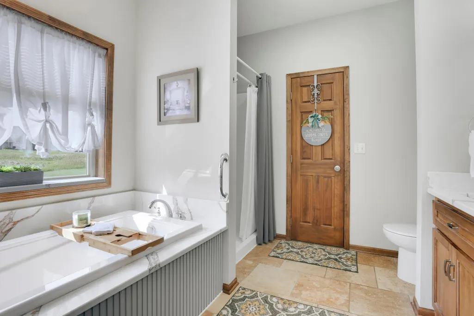
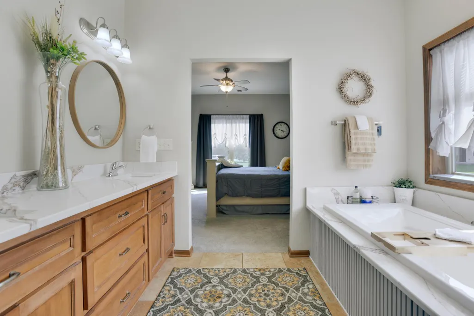
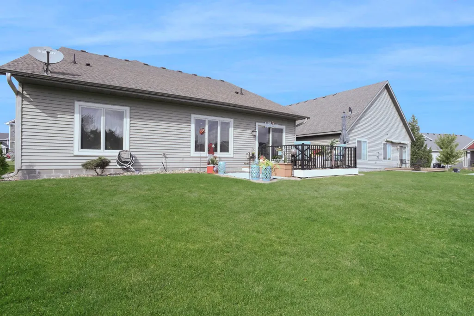
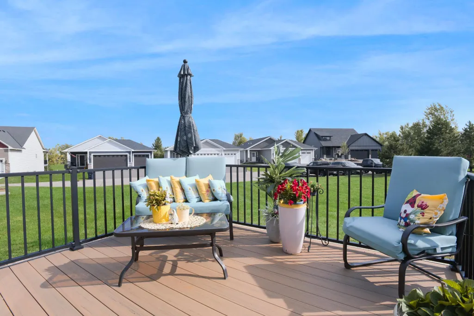
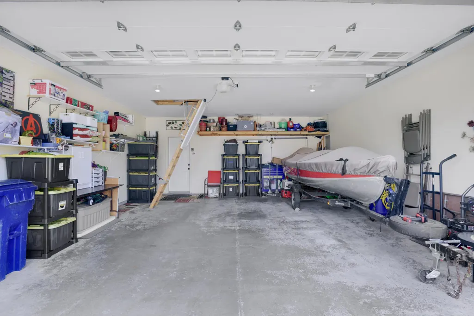
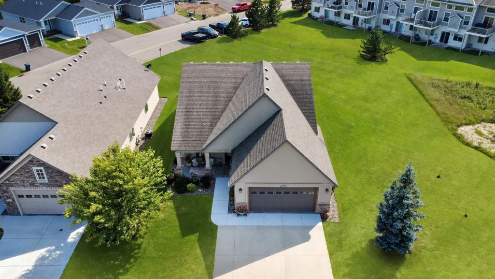
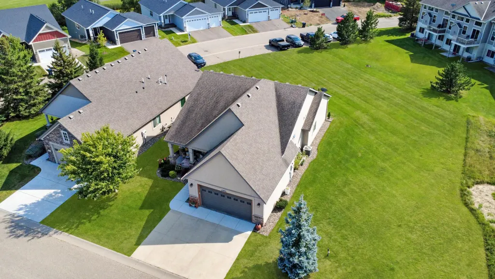
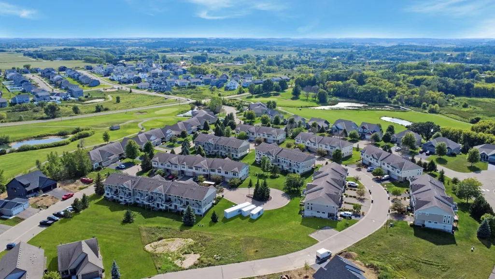
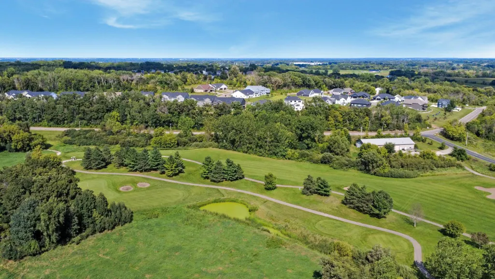
Welcome to effortless single-level living in the sought-after Boulder Pointe golf course community. This detached patio home offers a rare combination of space, style, and simplicity — all on one level, with zero stairs and zero yard work waiting for you. Step inside and you'll immediately notice how open and airy the main living area feels. Vaulted ceilings draw the eye up, while the gas fireplace anchors the living room in warmth. Freshly painted throughout, the home feels crisp and move-in ready. The kitchen is a standout — quartz countertops, a generous center island, stainless steel appliances, and a walk-in pantry make it as functional as it is beautiful. New faucets, a new garbage disposal, and updated lighting and ceiling fans add the kind of polished detail you'll appreciate every day. The open dining and living spaces flow naturally, creating a layout that feels far larger than the square footage suggests. The primary suite delivers a true retreat. The updated bathroom features a deep soaker tub, dual vanity with quartz countertops, and a stylish barn door entry — a space designed to unwind. Two additional bedrooms offer flexibility for guests, a home office, or hobbies, each with solid proportions you don't always find in patio home living. Updates have been handled with care: newer furnace and water softener, a new water heater, new gutters, updated flooring and window treatments throughout, plus fresh exterior landscaping, a new concrete sidewalk, and driveway apron. Even the garage works harder than most — a new garage door opener welcomes you in, and the attic space above offers ample storage with easy access via a fold-up ladder. The washer and dryer are also new, making laundry day one less thing to think about. Step out back onto the new deck and the view is something you won't find everywhere. The lot directly behind the home is not buildable, giving you open green space that will never be developed. Beyond it, townhomes sit at a comfortable distance, so you get privacy without isolation. It's the best of both worlds — your own peaceful backdrop with a neighborhood feel. The front patio offers its own quiet spot, and morning coffee with serene views comes standard.
| Price History | |
|---|---|
| 8/24/2026 | Listed $400,000 |
General Features
| Living Area | 1748 |
|---|---|
| Sewer | City Sewer/Connected |
| Heating | Forced Air |
| Cooling | Central Air |
| Roof | Age Over 8 Years |
| Appliances | Cooktop,Dishwasher,Disposal,Dryer,Freezer,Gas Water Heater,Microwave,Range,Refrigerator,Stainless Steel Appliances,Washer,Water Softener Owned |
| HOA Fee | 200 |
| Garage Spaces | 2 |
| Association Fee Includes | Lawn Care,Other,Maintenance Grounds,Sanitation |
| Year Built | 2010 |
| Levels | One |
| Property Subtype | Single Family |
| Tax Year | 2026 |
| Accessibility | No Stairs External,No Stairs Internal |
| Assoc Fee Paid Per | Monthly |
| County | Scott |
| New Construction | No |
| Property Type | Residential |
| Association Amenities | None |
| HOA | Yes |
| Contingency | None |
| Subdivision Name | Boulder Pointe 6th Add |
| Full Baths | 2 |
| Directions | From I35,exit West onto 260th St E,left onto Xerxes Ave,right onto Beard Ave,Right onto Oxford Lane,left onto Pinehurst Dr,right onto St. Andrews Dr,to home on your left. |
| City | Elko New Market |
| Association Name | Chateaus of Boulder Pointe |
| High School District | Lakeville |
| Zoning Description | Residential-Single Family |
| Lot Size Units | Square Feet |
| Property Attached Y/N | No |
| Land Lease Y/N | No |
| Tax Annual Amount | 4762 |
| Additional Parcels Y/N | No |
| Standard Status | Active |
| Lender Owned | No |
| Amenities Unit | Deck,Kitchen Center Island,Primary Bedroom Walk-In Closet,Main Floor Primary Bedroom,Patio,Porch,Vaulted Ceiling(s),Walk-In Closet |
| PostalCity | Elko New Market |
Interior Features
| Basement | None |
|---|---|
| Total Fireplaces | 1 |
| Basement (Y/N) | No |
| Fireplace Y/N | Yes |
| Above Grade Finished Area | 1748 |
| Laundry Features | In Unit |
| Total Bedrooms | 3 |
| Total Baths | 2 |
| Bath Desc | Full Primary,Private Primary,Main Floor Full Bath |
| Dining Room Description | Informal Dining Room |
| Fuel | Electric,Natural Gas |
| Garage Square Feet | 528 |
Exterior Features
| Parking Features | Attached Garage,Concrete |
|---|---|
| Water Source | City Water/Connected |
| Lot Size Area | 3049 |
| Building Area Total | 1748 |
| Lot Dimensions | 40x68 |
| Waterfront Y/N | No |
| Foundation Area | 1748 |
| Road Frontage Type | Private Road |
| Road Responsibility | Association Maintained Road |
Amenities
- Foreclosure
- Views
- Short Sale
- New Construction
- Adult 55+
- Lease To Own
- No HOA Fees
- Furnished
- Primary On Main
- Air Conditioning
- Seller Finance
- Green
- Fixer Upper
- Horse
- Golf
- Fireplace
- Deck
- Garage
- Basement
- Pool
Property vs Single Family Average in 55020
Price
Taxes
Year Built
Visits


 © 2026 Realtor Association of Southern Minnesota. All rights reserved. The data relating to real estate for sale on this limited electronic display comes in part from the Broker Reciprocity (sm) Program of the Realtor Association of Southern Minnesota Multiple Listing Service. Real estate listings held by brokerage firms other then REMAX Advantage Plus- Savage are marked with the Broker Reciprocity(sm) logo or the Broker Reciprocity(sm) thumbnail logo (a little black house) and detailed information
 Information should be deemed reliable but not guaranteed, all representations are approximate, and individual verification is recommended. Copyright ©2017 All rights reserved.
