
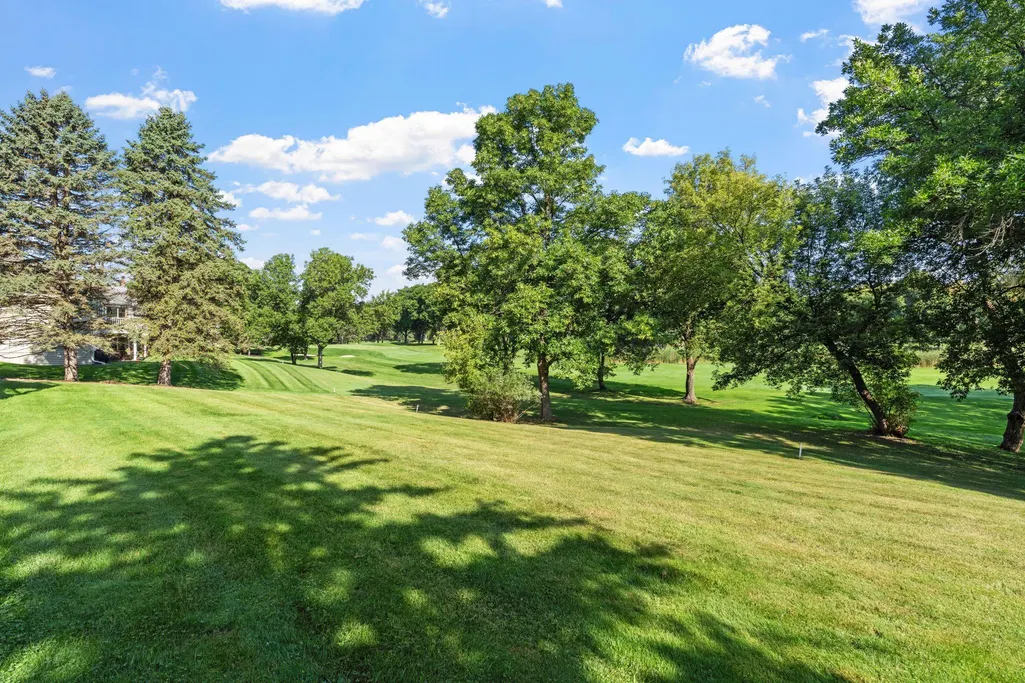
Views - Golf Course - Primary on Main

Address
14330 Fairway Drive, Eden Prairie, MN
Price
$ 210,000
Property Attributes
- ID#7138615
- TypeSingle Family
- Listing Status Active
- CountyHENNEPIN
- CityEden Prairie
- AreaCondo 0011 Fairway Wood Condo 1
- NeighborhoodCondo 0011 Fairway Wood Condo 1
- Zip55344
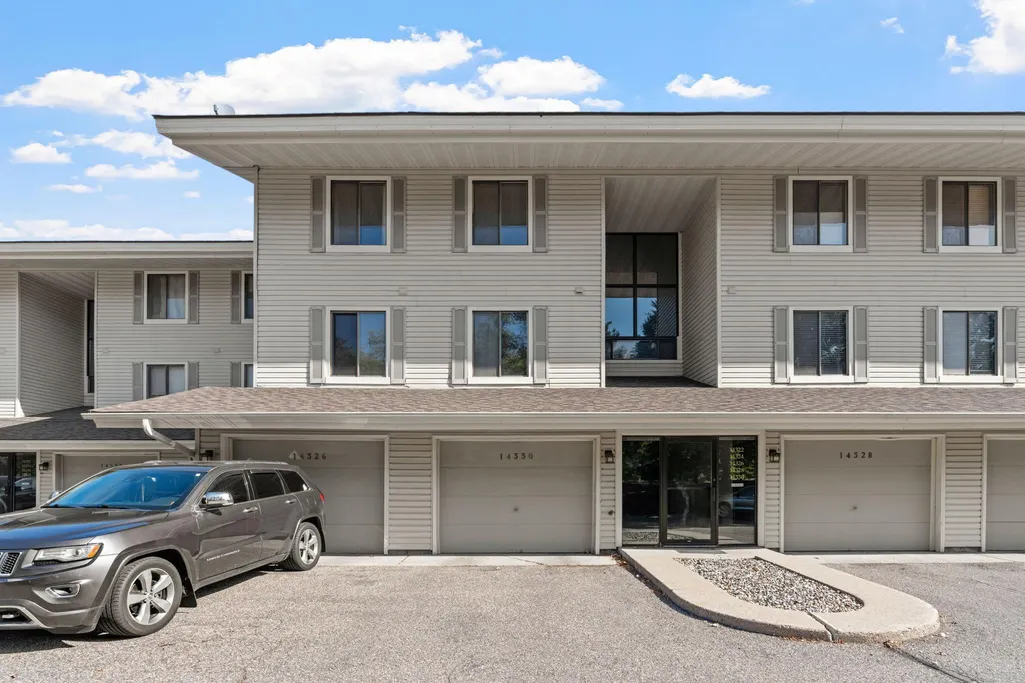
- Style(CC) Low Rise (3- Levels)
- Year Built1973
- Taxes$ 2447
- Price$ 210,000
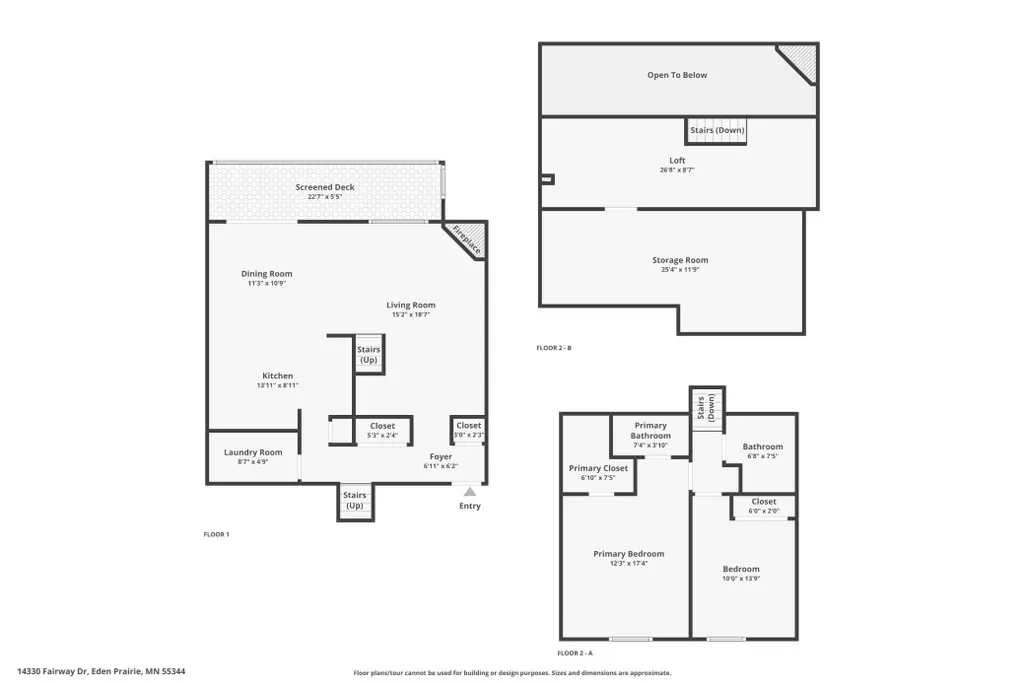
- Bedrooms2
- Full Bathrooms2
- Half Bathrooms0
- Sqr Footage1748
- Lot Size0.559 Acres
Data Source:
Northstar MLS (NSTAR)
Property Description
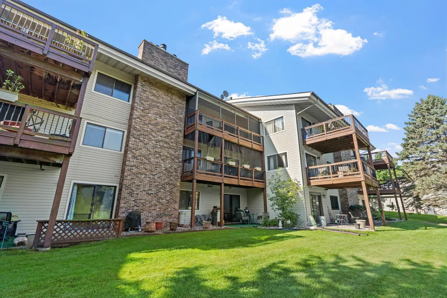
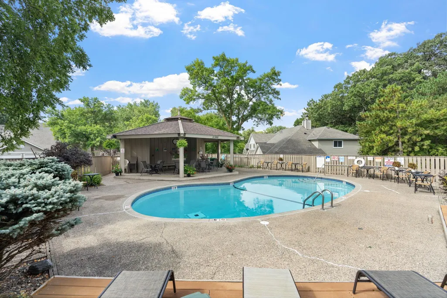
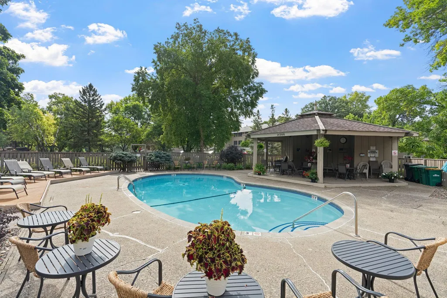
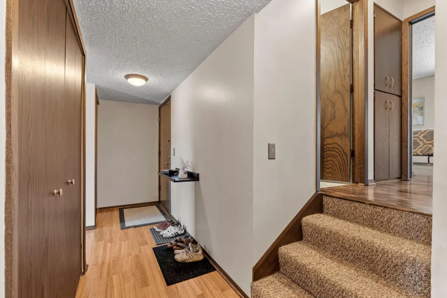
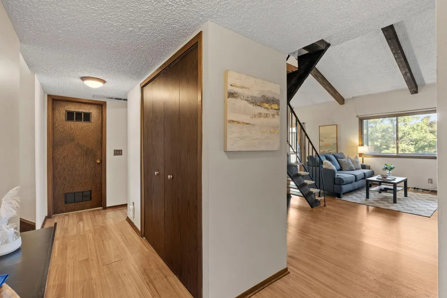
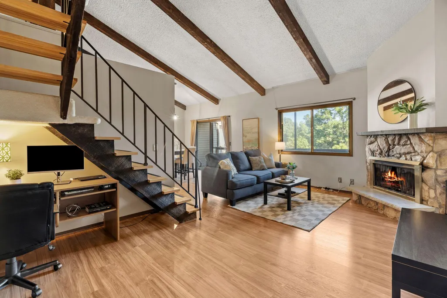
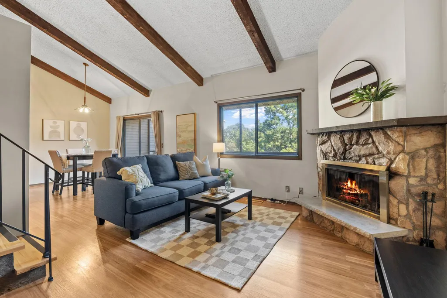
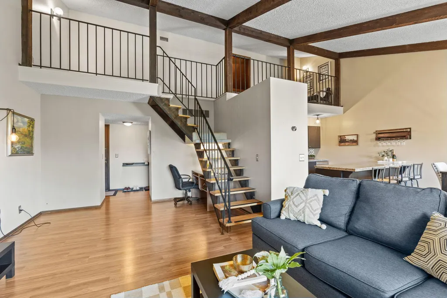
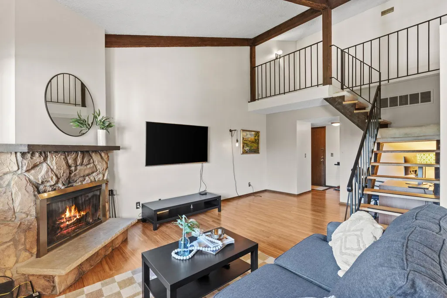
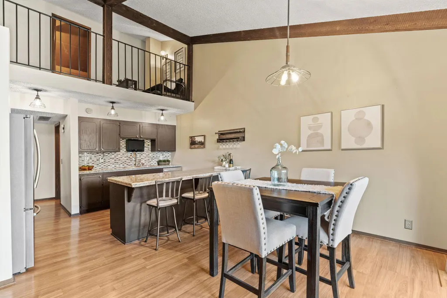
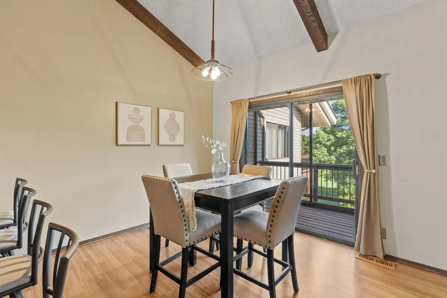
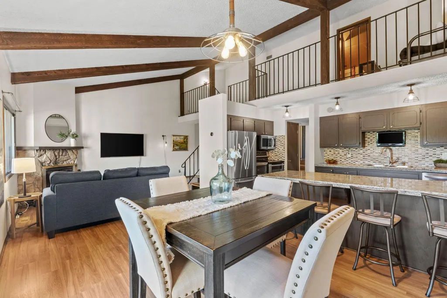
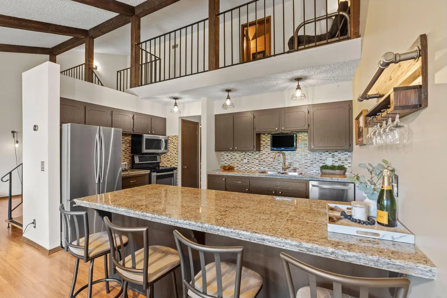
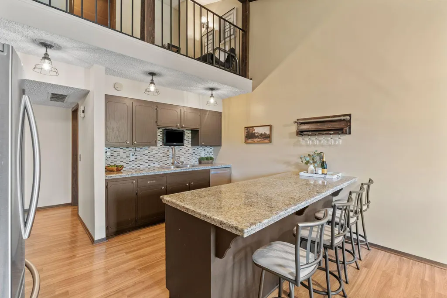
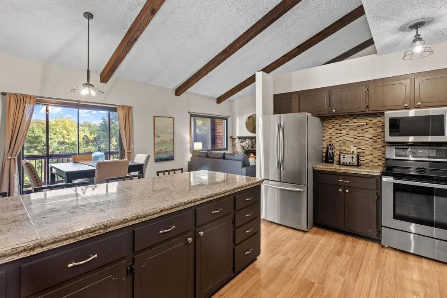
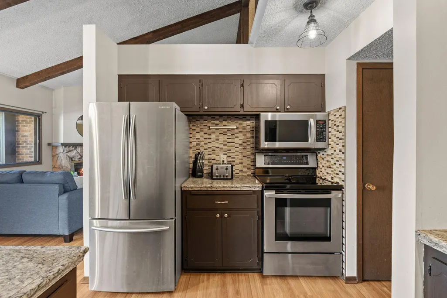
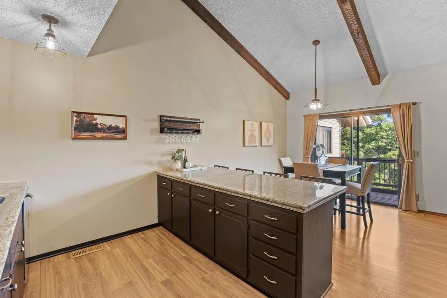
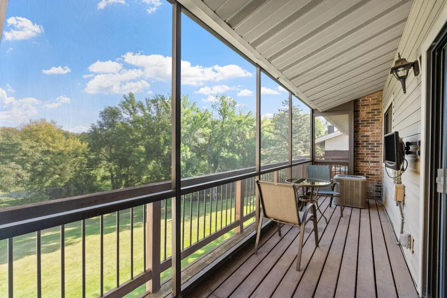
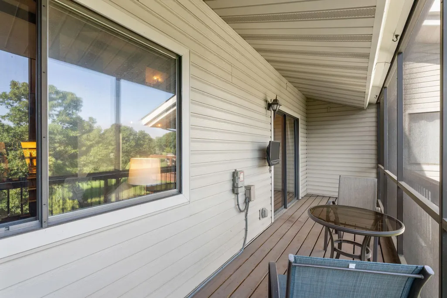
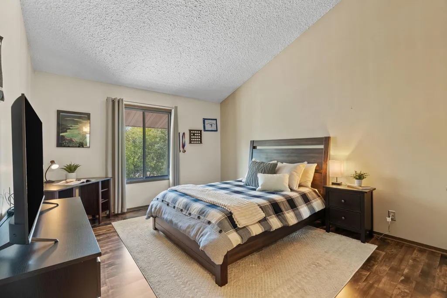
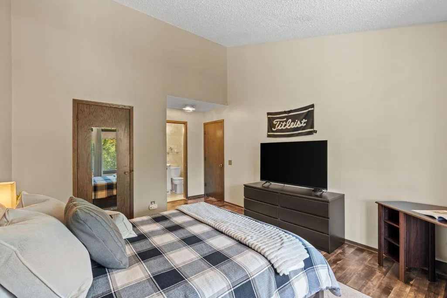
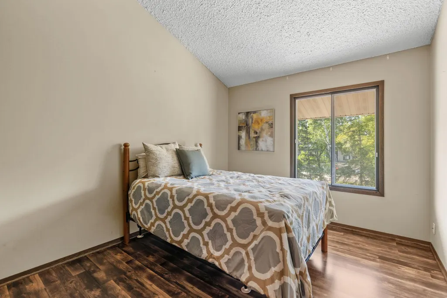
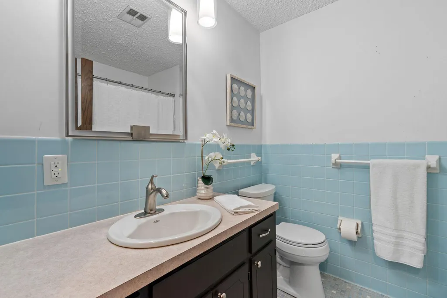
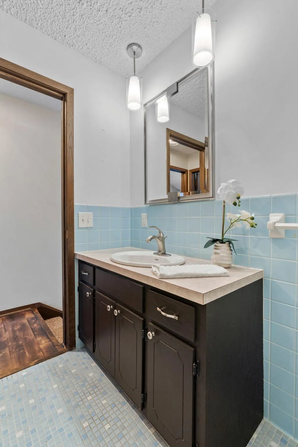
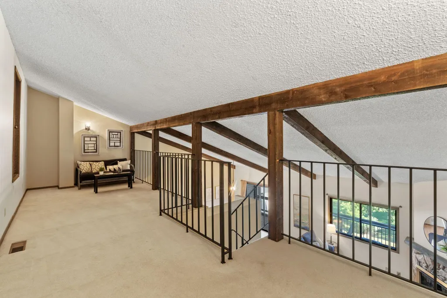
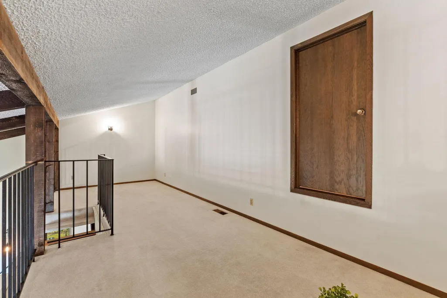
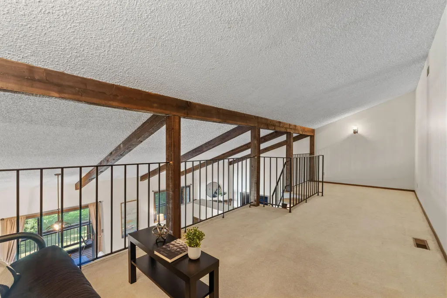
Welcome to 14330 Fairway Dr in Eden Prairie! This inviting 2-bedroom, 2-bath home offers comfortable living in a fantastic location with beautiful golf course views. The bright, open layout features vaulted ceilings, stainless steel appliances, and a spacious living area perfect for relaxing or entertaining. Enjoy morning coffee or evening sunsets from the screened-in deck overlooking the course. During the summer months, take advantage of the HOA pool and enjoy the easy, low-maintenance lifestyle this community provides. Conveniently located near shopping, dining, parks, trails, and all that Eden Prairie has to offer, this home is a wonderful opportunity in a highly desirable setting.
| Price History | |
|---|---|
| 9/5/2026 | Listed $210,000 |
General Features
| Living Area | 1748 |
|---|---|
| Sewer | City Sewer/Connected |
| Heating | Forced Air |
| Cooling | Central Air |
| Roof | Asphalt |
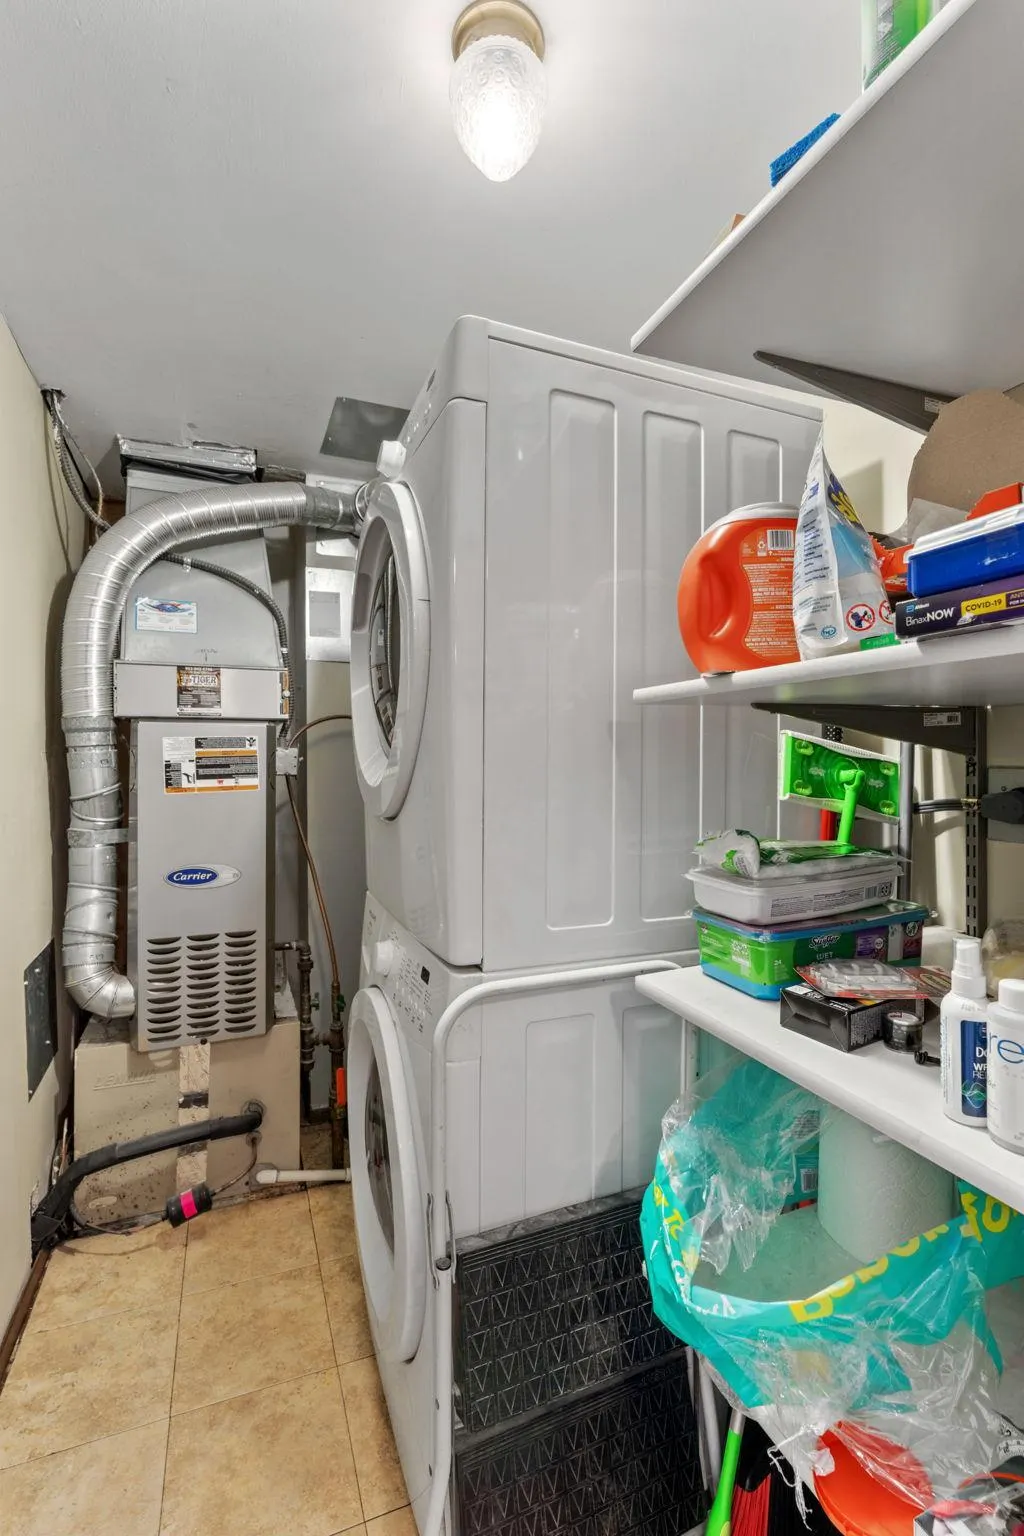
| Appliances | Dishwasher,Disposal,Dryer,Gas Water Heater,Microwave,Range,Refrigerator,Stainless Steel Appliances,Washer |
| HOA Fee | 551 |
| Garage Spaces | 1 |
| Association Fee Includes | Building Exterior,Hazard Insurance,Lawn Care,Other,Maintenance Grounds,Professional Mgmt,Sanitation,Shared Amenities,Snow Removal |
| Pool Features | Below Ground,Outdoor,Shared |
| Year Built | 1973 |
| Levels | Two |
| Property Subtype | (CC) Low Rise (3- Levels) |
| Tax Year | 2026 |
| Accessibility | None |
| Assoc Fee Paid Per | Monthly |
| County | Hennepin |
| New Construction | No |
| Property Type | Residential |
| Association Amenities | Other,Tennis Courts |
| HOA | Yes |
| Contingency | None |
| Subdivision Name | Condo 0011 Fairway Wood Condo 1 |
| Full Baths | 1 |
| Directions | Hwy 5 to Mitchell (N),L on Fairway complex on the right |
| City | Eden Prairie |
| Association Name | Lion Rock Properties |
| High School District | Eden Prairie |
| Zoning Description | Residential-Multi-Family |
| Lot Size Units | Acres |
| Property Attached Y/N | Yes |
| Land Lease Y/N | No |
| Tax Annual Amount | 2447 |
| Additional Parcels Y/N | No |
| Standard Status | Active |
| Lender Owned | No |
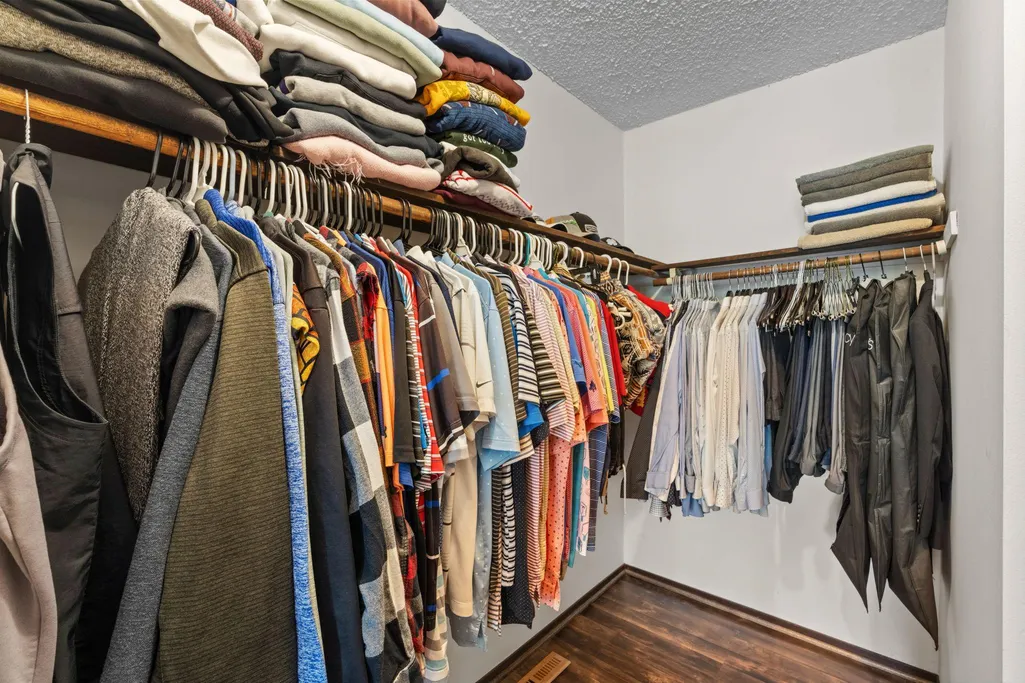
| Amenities Unit | Cable,Hardwood Floors,Kitchen Center Island,Primary Bedroom Walk-In Closet,Main Floor Primary Bedroom,Panoramic View,Vaulted Ceiling(s) |
| PostalCity | Eden Prairie |
Interior Features
| Basement | None |
|---|---|
| Total Fireplaces | 1 |
| Fireplace Features | Wood Burning |
| Basement (Y/N) | No |
| Fireplace Y/N | Yes |
| Above Grade Finished Area | 1748 |
| 3/4 Baths | 1 |
| Total Bedrooms | 2 |
| Total Baths | 2 |
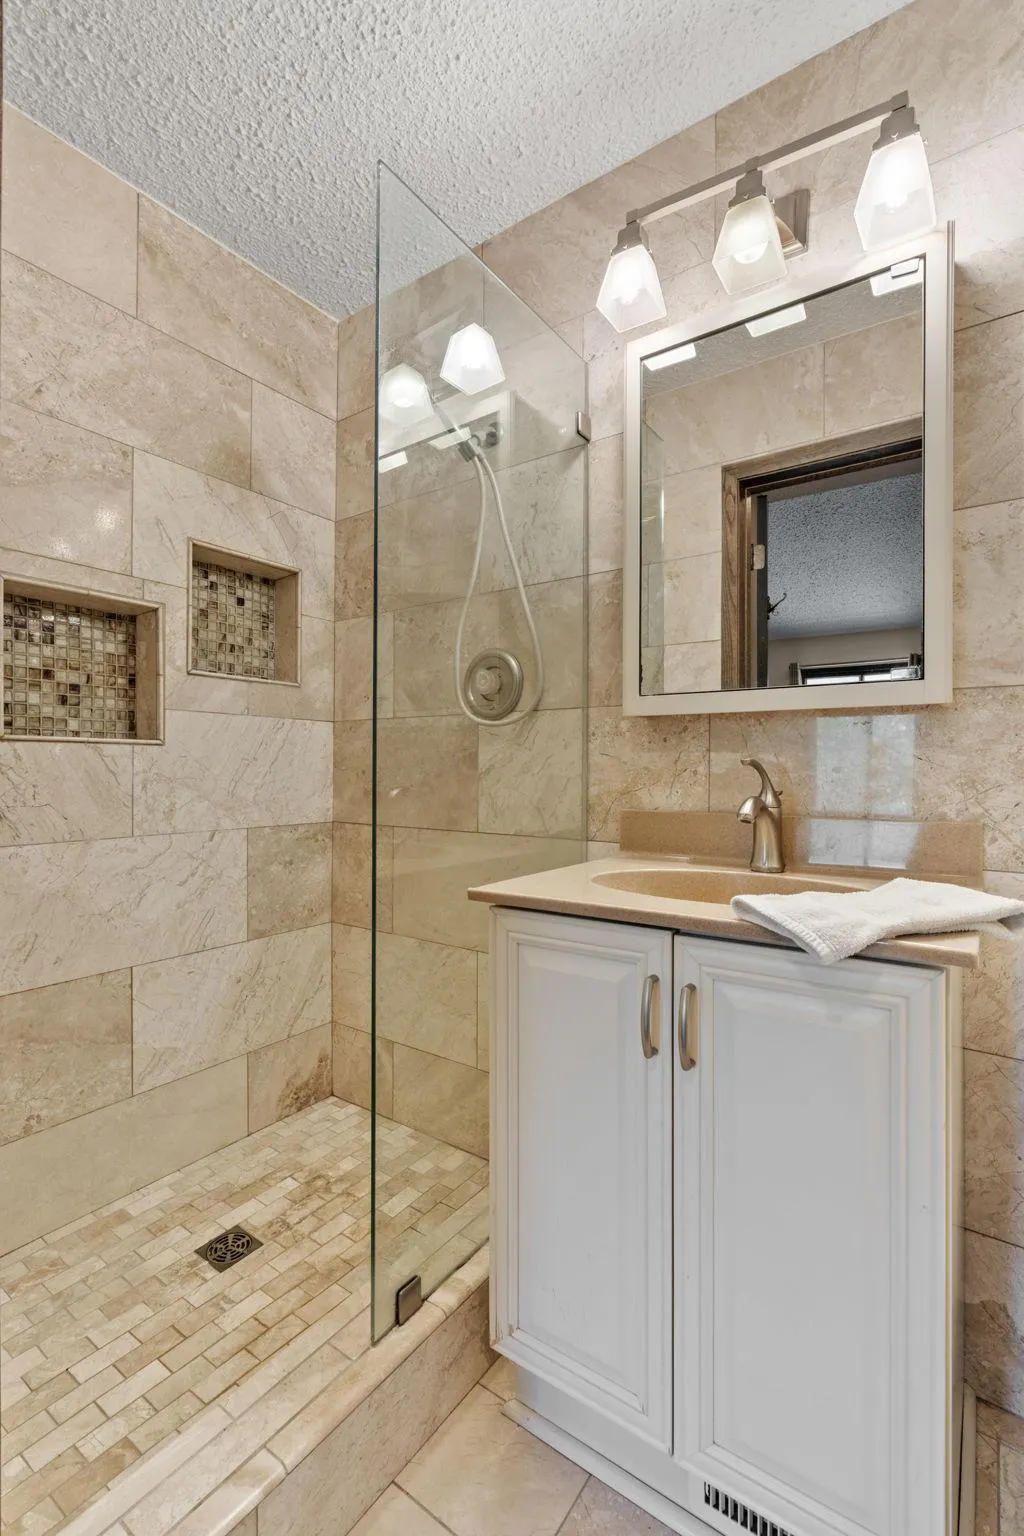
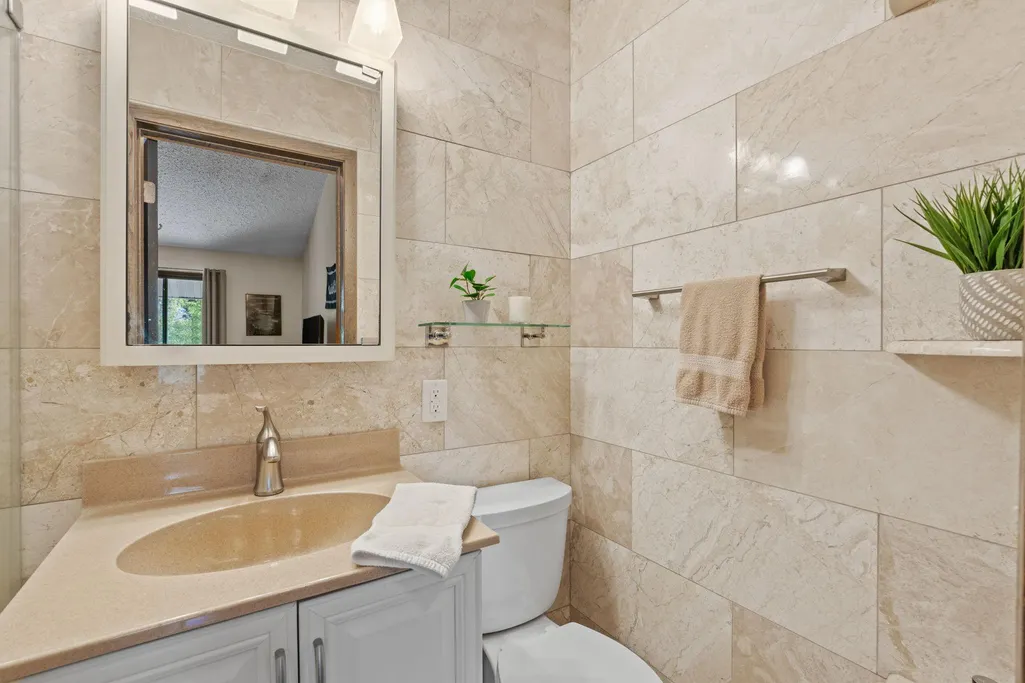
| Bath Desc | 3/4 Primary,Private Primary,Main Floor 3/4 Bath,Main Floor Full Bath,Walk-In Shower Stall |
| Dining Room Description | Breakfast Bar,Kitchen/Dining Room |
| Fuel | Natural Gas |
| Garage Dimensions | 20x11 |
| Garage Square Feet | 220 |
Exterior Features
| Parking Features | Asphalt,Tuckunder Garage |
|---|---|
| Lot Features | Public Transit (w/in 6 blks),On Golf Course,Tree Coverage - Medium |
| Water Source | City Water/Connected |
| Lot Size Area | 0.559 |
| Building Area Total | 1748 |
| Lot Dimensions | 89x273 |
| Waterfront Y/N | No |
| Foundation Area | 1255 |
| Road Responsibility | Public Maintained Road |
Amenities
- Foreclosure
- Views
- Short Sale
- New Construction
- Adult 55+
- Lease To Own
- No HOA Fees
- Furnished
- Primary On Main
- Air Conditioning
- Seller Finance
- Green
- Fixer Upper
- Horse
- Golf
- Fireplace
- Deck
- Garage
- Basement
- Pool
Property vs Single Family Average in 55344
Price
Taxes
Year Built
Visits


 © 2026 Realtor Association of Southern Minnesota. All rights reserved. The data relating to real estate for sale on this limited electronic display comes in part from the Broker Reciprocity (sm) Program of the Realtor Association of Southern Minnesota Multiple Listing Service. Real estate listings held by brokerage firms other then REMAX Advantage Plus- Savage are marked with the Broker Reciprocity(sm) logo or the Broker Reciprocity(sm) thumbnail logo (a little black house) and detailed information
 Information should be deemed reliable but not guaranteed, all representations are approximate, and individual verification is recommended. Copyright ©2017 All rights reserved.
