
Open House Thu, Sep 10th 01:00 PM - 02:30 PM - Views - New Construction



Address
1628 Lund Way Road, Shakopee, MN
Price
$ 555,990
Property Attributes
- ID#7140490
- TypeSingle Family
- Listing Status Active
- CountySCOTT
- CityShakopee
- AreaPalomino Trail
- NeighborhoodPalomino Trail
- Zip55379
- StyleSingle Family
- Year Built2026
- Price$ 555,990
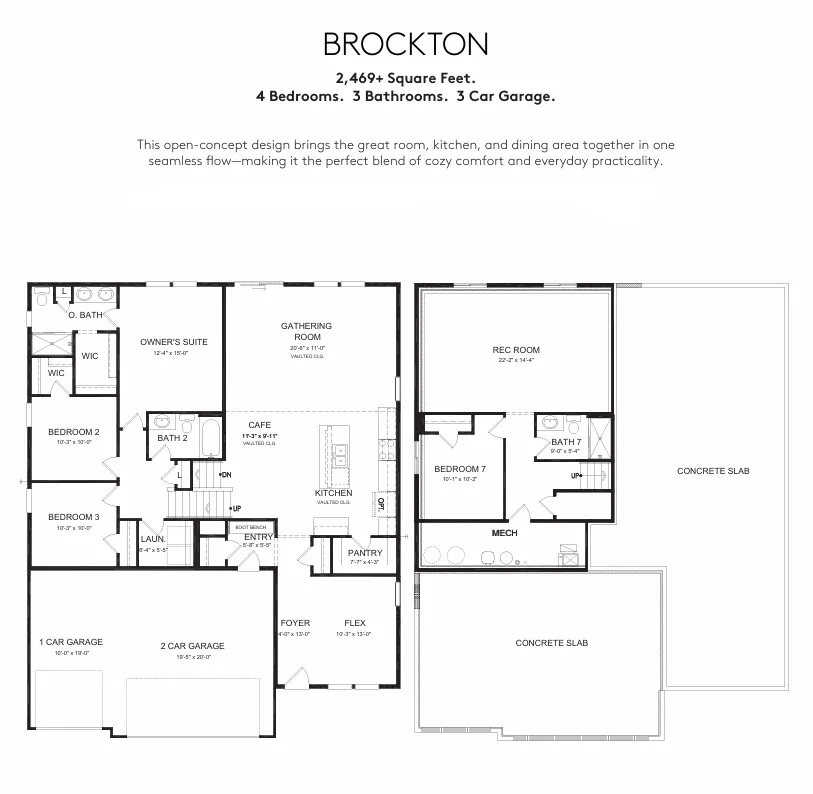
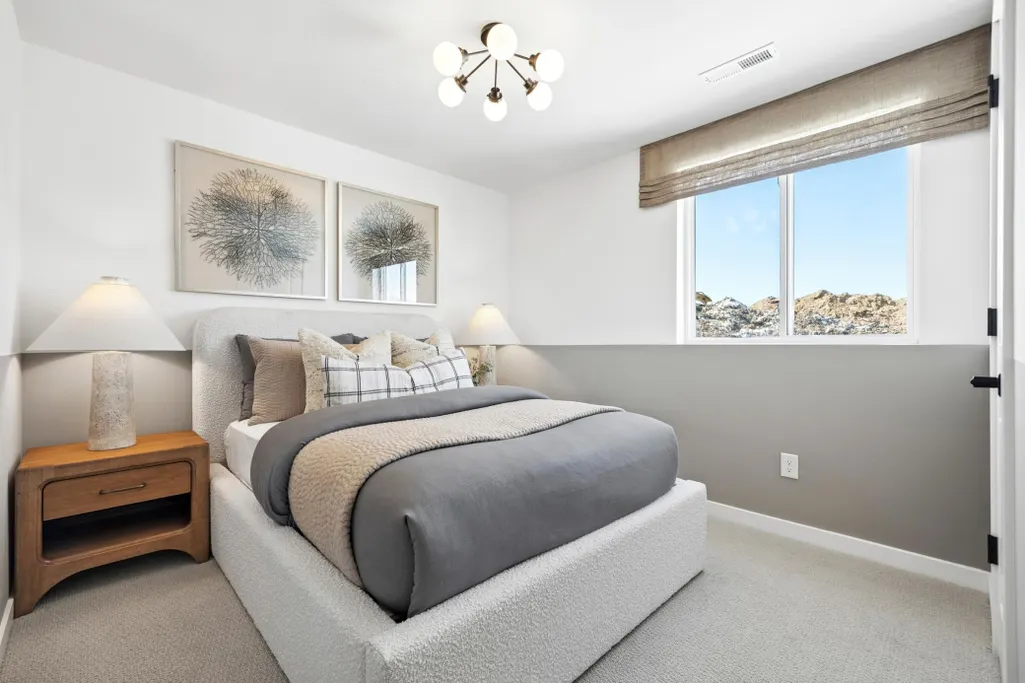
- Bedrooms4
- Full Bathrooms3
- Half Bathrooms0
- Sqr Footage2469
- Lot Size0.21 Acres
Data Source:
Northstar MLS (NSTAR)
Property Description
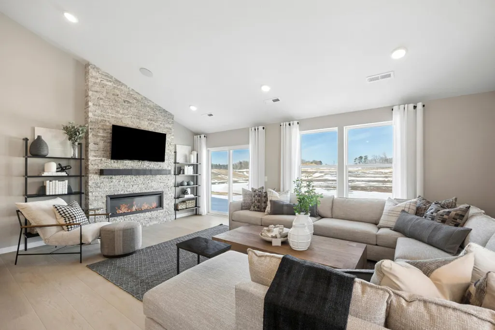
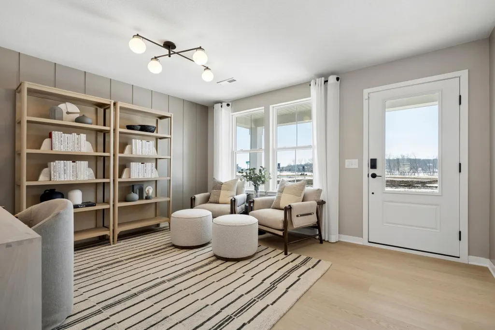
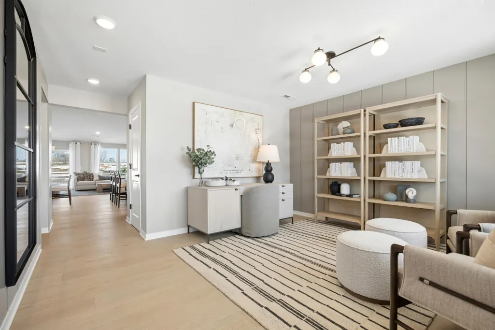
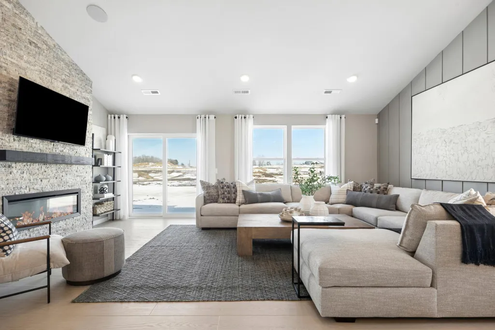
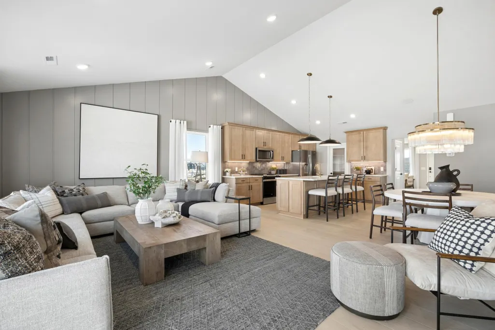
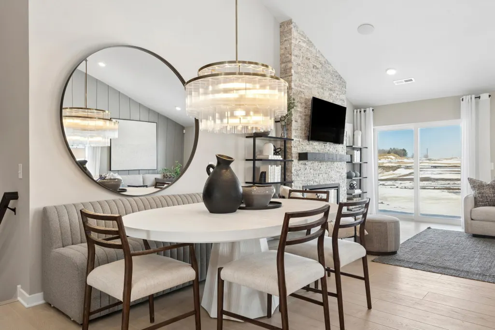
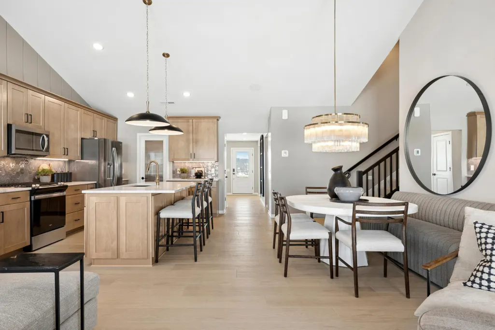
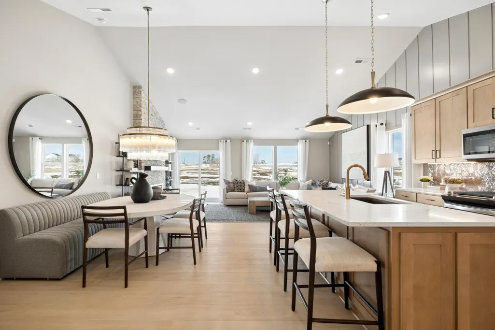
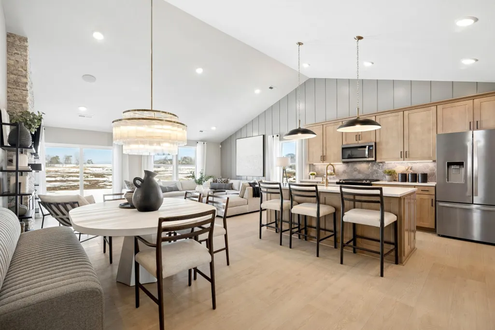
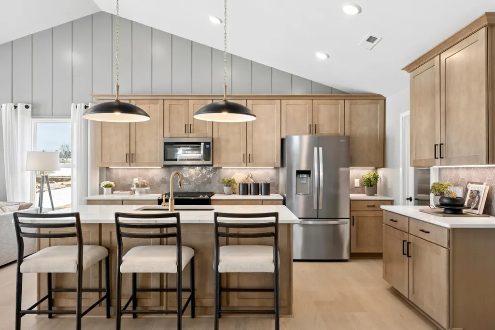
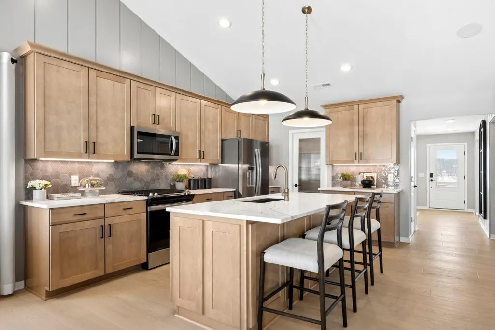
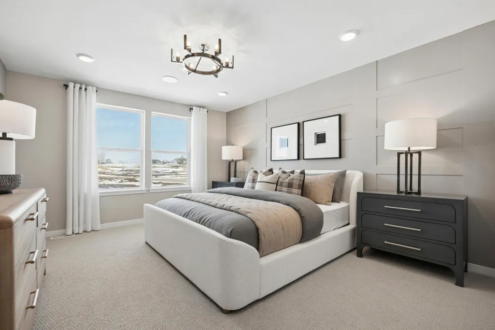
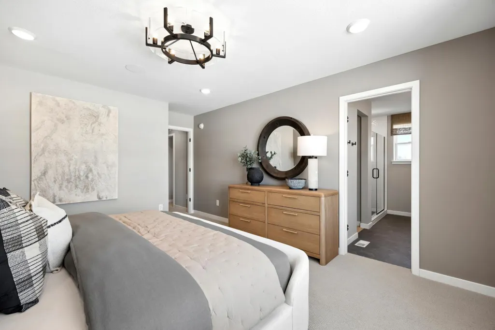
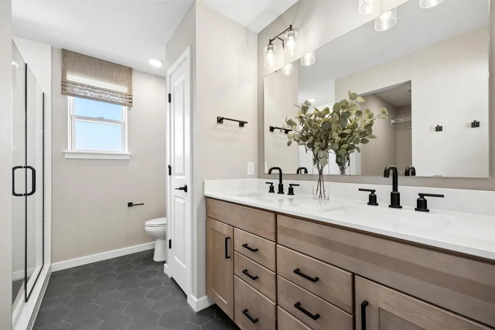
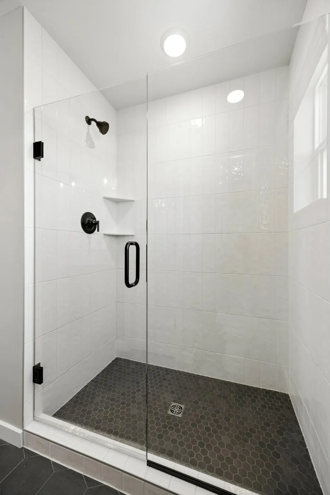
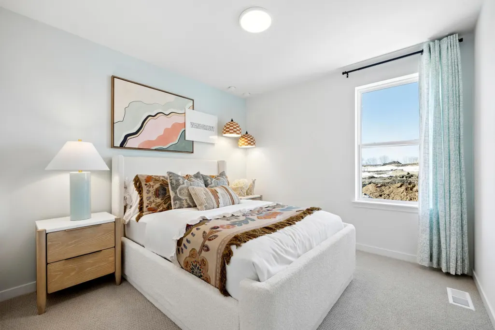
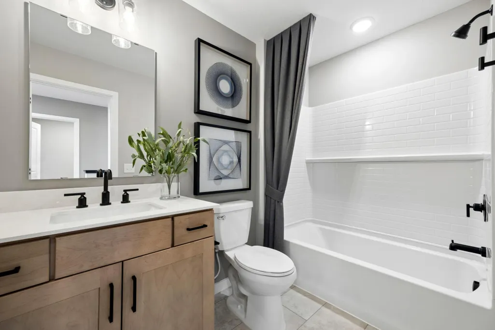
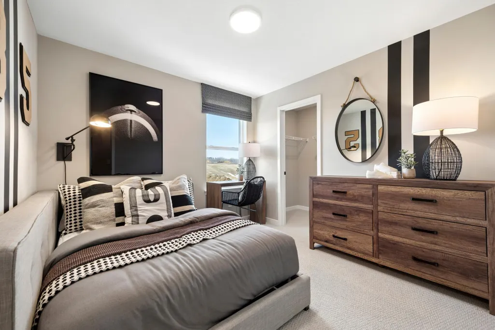
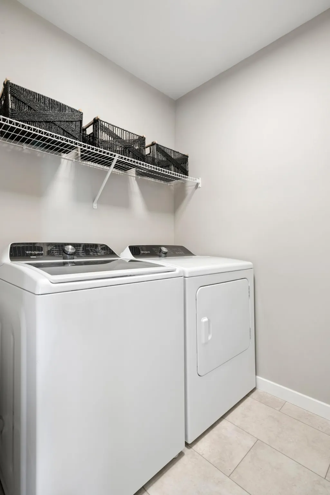
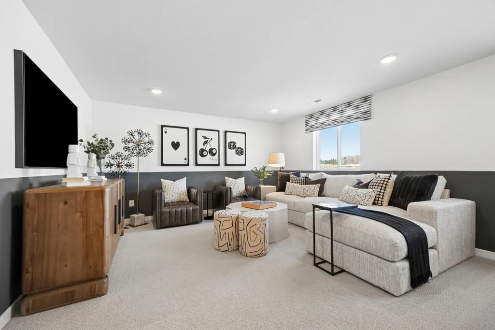
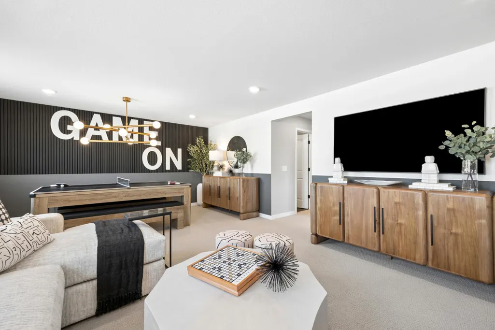
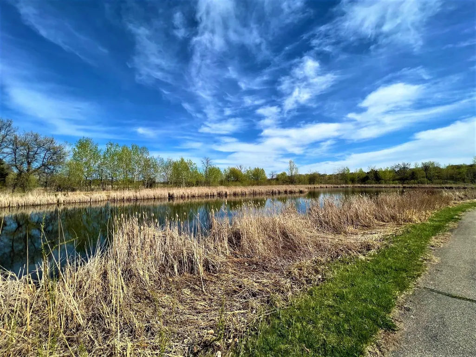
Welcome to the Blockton floorplan by Pulte Homes in Palomino Trail! This thoughtfully designed home features a spacious open-concept layout with a stunning main-level vaulted ceiling, spacious main floor flex-room, and a finished basement offering additional living and entertaining space. Situated on a desirable lookout homesite with scenic pond views, this home combines comfort, functionality, and natural beauty. Palomino Trail is the only community that offers private bluff-top homesites with pond views, quick highway access, and the ability to personalize your home through Pulte's Design Center—creating a home that's uniquely yours in a setting that can't be replicated. Experience elevated living in one of Shakopee's most sought-after communities. Photos are of similar completed model home.
| Price History | |
|---|---|
| 9/8/2026 | Listed $555,990 |
General Features
| Living Area | 2469 |
|---|---|
| Sewer | City Sewer/Connected |
| Heating | Forced Air |
| Cooling | Central Air |
| Roof | Age 8 Years or Less,Asphalt |
| Appliances | Air-To-Air Exchanger,Dishwasher,Disposal,Exhaust Fan,Microwave,Range,Stainless Steel Appliances,Tankless Water Heater |
| HOA Fee | 43 |
| Garage Spaces | 3 |
| Association Fee Includes | Other,Professional Mgmt,Shared Amenities |
| Construction Materials | Post and Beam,Concrete,Stone |
| Year Built | 2026 |
| Levels | Three Level Split |
| Property Subtype | Single Family |
| Tax Year | 2026 |
| Accessibility | None |
| Assoc Fee Paid Per | Monthly |
| County | Scott |
| New Construction | Yes |
| Property Type | Residential |
| HOA | Yes |
| Contingency | None |
| Subdivision Name | Palomino Trail |
| Full Baths | 1 |
| Directions | Take HWY 169 to Marystown Rd. Head south on Marystown Rd,then take a right onto 17th Ave W. Follow 17th Ave west until reaching the model home on your right on Lund Way. |
| City | Shakopee |
| Association Name | Sharper Management |
| High School District | Shakopee |
| Zoning Description | Residential-Single Family |
| Lot Size Units | Acres |
| Property Attached Y/N | No |
| Land Lease Y/N | No |
| Additional Parcels Y/N | No |
| Builder Name | PULTE HOMES |
| Standard Status | Active |
| Lender Owned | No |
| Amenities Unit | Kitchen Center Island,Kitchen Window,Primary Bedroom Walk-In Closet,In-Ground Sprinkler,Vaulted Ceiling(s),Walk-In Closet |
| Community Name | Palomino Trail |
| PostalCity | Shakopee |
Interior Features
| Basement | Finished,Walkout |
|---|---|
| Total Fireplaces | 1 |
| Fireplace Features | Electric,Living Room |
| Basement (Y/N) | Yes |
| Fireplace Y/N | Yes |
| Above Grade Finished Area | 1780 |
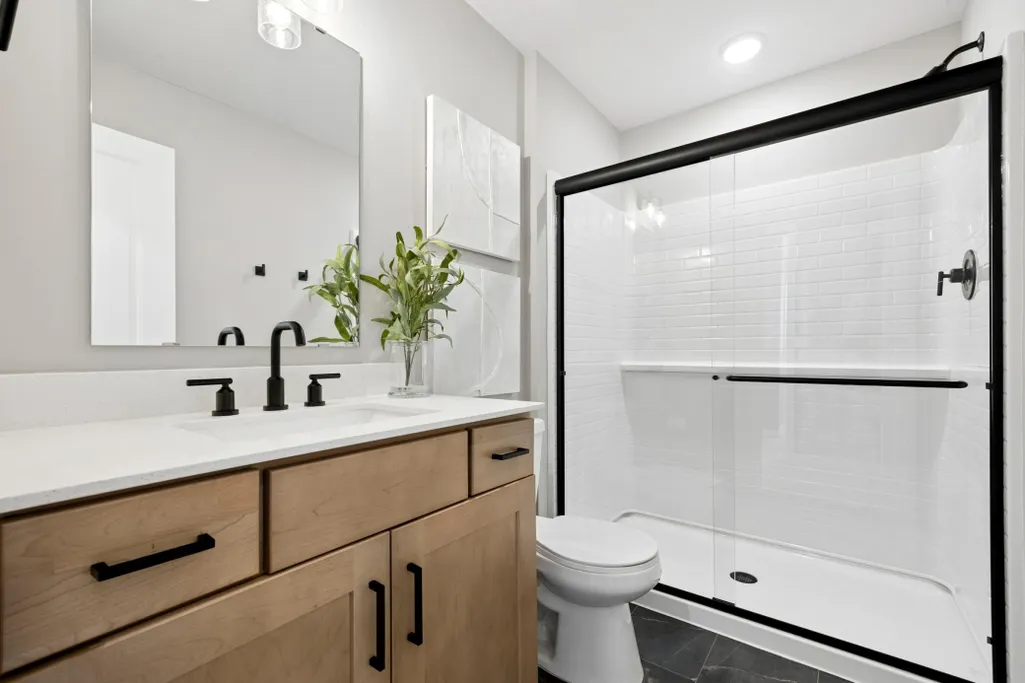
| 3/4 Baths | 2 |
| Laundry Features | Upper Level |
| Total Bedrooms | 4 |
| Below Grade Finished Area | 689 |
| Total Baths | 3 |
| Bath Desc | 3/4 Basement,Private Primary,Main Floor 1/2 Bath |
| Dining Room Description | Informal Dining Room |
| Fuel | Natural Gas |
| Garage Dimensions | 30 x 20 |
| Garage Door Width | 7 |
| Garage Square Feet | 595 |
Exterior Features
| Parking Features | Attached Garage |
|---|---|
| Lot Features | Sod Included in Price |
| Water Source | City Water/Connected |
| Lot Size Area | 0.21 |
| Building Area Total | 2469 |
| Lot Dimensions | N/A |
| Waterfront Y/N | No |
| Foundation Area | 1780 |
| Road Frontage Type | City Street |
| Road Responsibility | Public Maintained Road |
Amenities
- Foreclosure
- Views
- Short Sale
- New Construction
- Adult 55+
- Lease To Own
- No HOA Fees
- Furnished
- Primary On Main
- Air Conditioning
- Seller Finance
- Green
- Fixer Upper
- Horse
- Golf
- Fireplace
- Deck
- Garage
- Basement
- Pool
Property vs Single Family Average in 55379
Price
Year Built
Visits
In The Neighborhood
Open House
Shakopee
$ 507,990
- Type
- Single Family
- Size
- 1,981 SqFt
- Rooms
- 4 Beds + 3 Baths
 Pulte Homes Of Minnesota, LLC
Open House
Shakopee
$ 675,000
- Type
- Single Family
- Size
- 2,819 SqFt
- Rooms
- 3 Beds + 2.5 Baths
Pulte Homes Of Minnesota, LLC
Open House
Shakopee
$ 719,990
- Type
- Single Family
- Size
- 3,290 SqFt
- Rooms
- 4 Beds + 2.5 Baths
Pulte Homes Of Minnesota, LLC
Open House
Shakopee
$ 654,990
- Type
- Single Family
- Size
- 3,008 SqFt
- Rooms
- 4 Beds + 2.5 Baths
Pulte Homes Of Minnesota, LLC
Open House
Shakopee
$ 494,990
- Type
- Single Family
- Size
- 1,981 SqFt
- Rooms
- 4 Beds + 3 Baths
Pulte Homes Of Minnesota, LLC
Open House
Shakopee
$ 517,990
- Type
- Single Family
- Size
- 2,344 SqFt
- Rooms
- 4 Beds + 3.5 Baths
Pulte Homes Of Minnesota, LLC
Open House
Shakopee
$ 539,990
- Type
- Single Family
- Size
- 2,344 SqFt
- Rooms
- 4 Beds + 3.5 Baths
Pulte Homes Of Minnesota, LLC
Open House
Shakopee
$ 487,990
- Type
- Single Family
- Size
- 1,981 SqFt
- Rooms
- 4 Beds + 3 Baths
Pulte Homes Of Minnesota, LLC
Open House
Shakopee
$ 659,654
- Type
- Single Family
- Size
- 2,679 SqFt
- Rooms
- 4 Beds + 2.5 Baths
Pulte Homes Of Minnesota, LLC

 © 2026 Realtor Association of Southern Minnesota. All rights reserved. The data relating to real estate for sale on this limited electronic display comes in part from the Broker Reciprocity (sm) Program of the Realtor Association of Southern Minnesota Multiple Listing Service. Real estate listings held by brokerage firms other then REMAX Advantage Plus- Savage are marked with the Broker Reciprocity(sm) logo or the Broker Reciprocity(sm) thumbnail logo (a little black house) and detailed information
 Information should be deemed reliable but not guaranteed, all representations are approximate, and individual verification is recommended. Copyright ©2017 All rights reserved.
