
New Construction



Address
17641 Dresden Place, Lakeville, MN
Price
$ 699,990
Property Attributes
- ID#7143505
- TypeSingle Family
- Listing Status Active
- CountyDAKOTA
- CityLakeville
- AreaBrookshire
- NeighborhoodBrookshire
- Zip55044
- StyleSingle Family
- Year Built2026
- Taxes$ 1646
- Price$ 699,990
- Bedrooms5
- Full Bathrooms4
- Half Bathrooms0
- Sqr Footage3448
- Lot Size0.315932 Acres
Data Source:
Northstar MLS (NSTAR)
Property Description
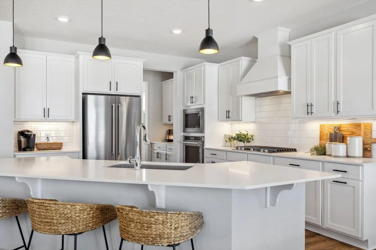
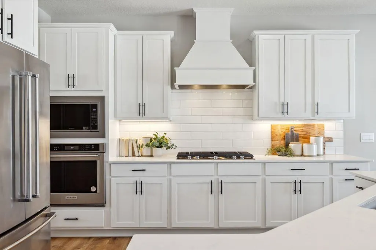
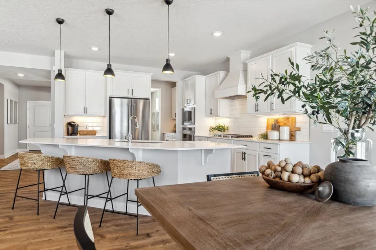
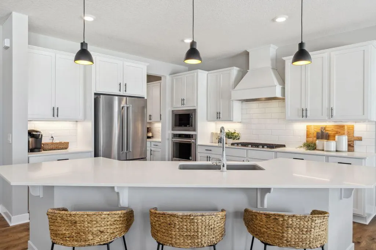
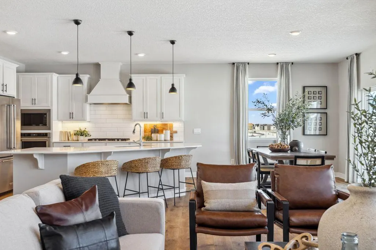
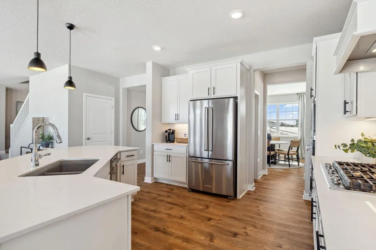
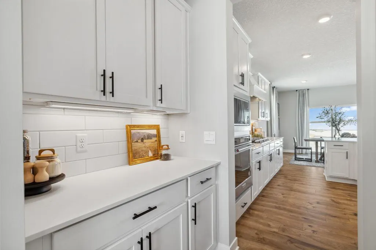
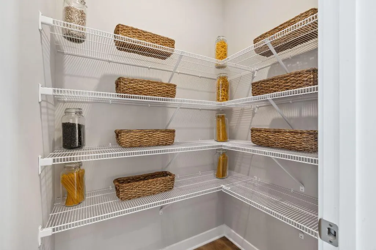
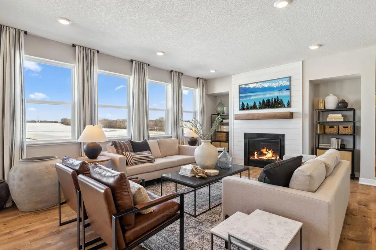
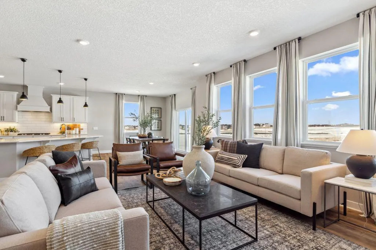
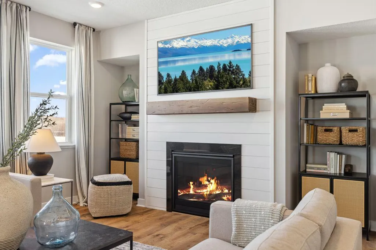
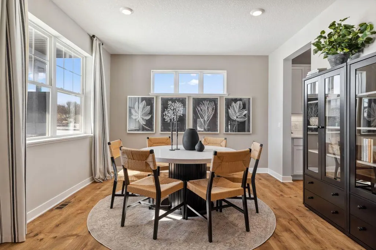
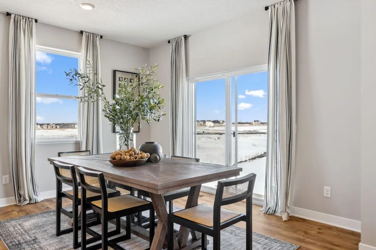
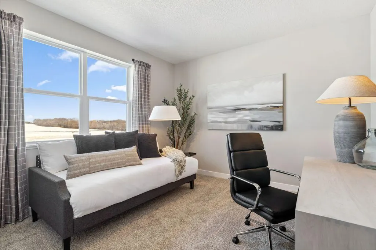
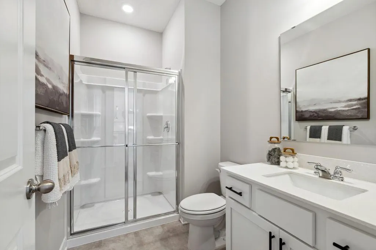
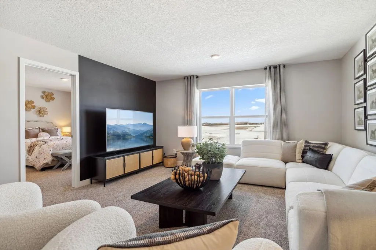
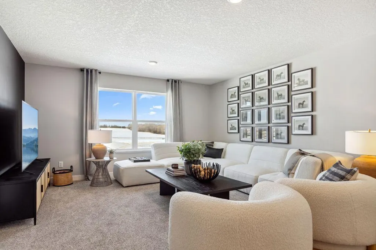
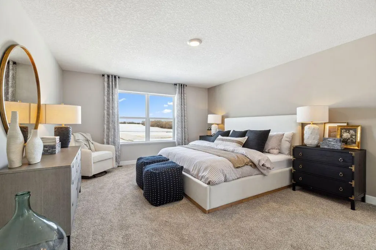
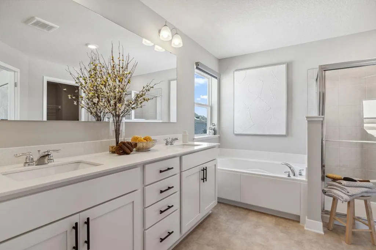
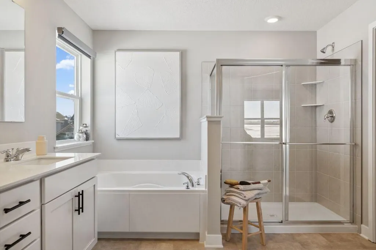
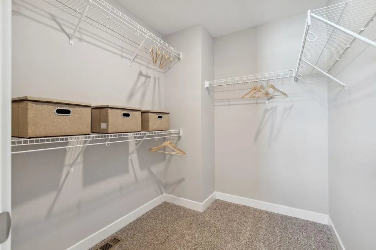
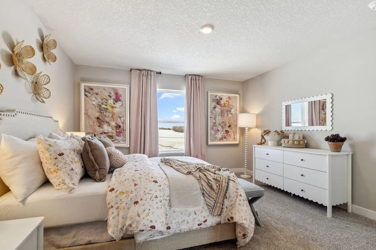
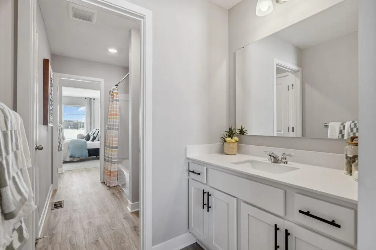
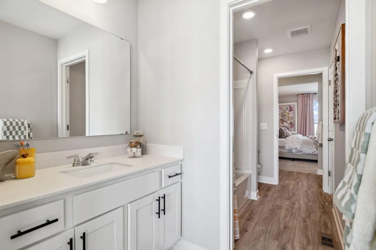
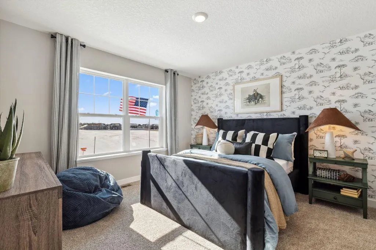
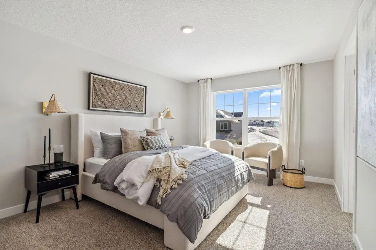
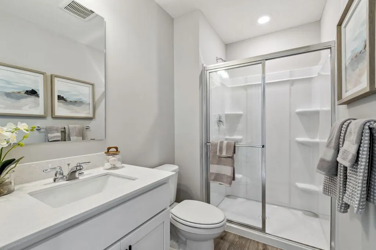
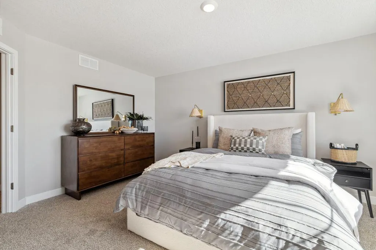
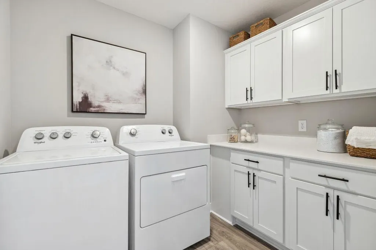
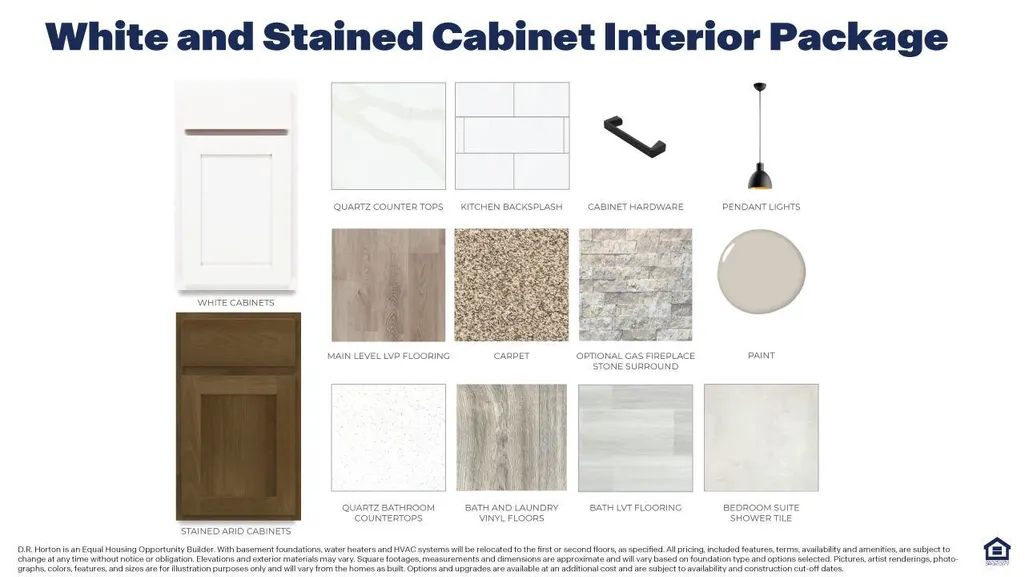
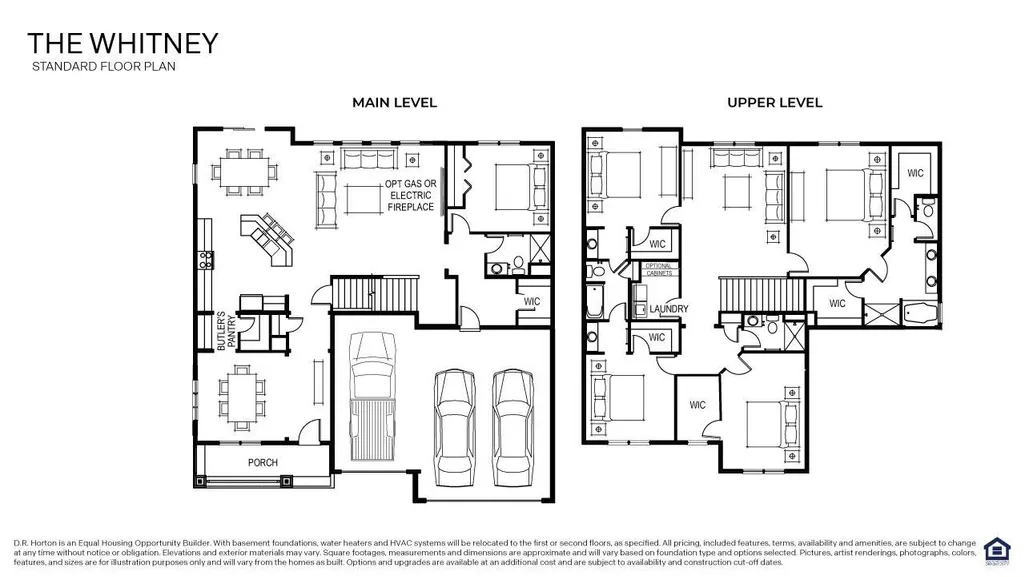
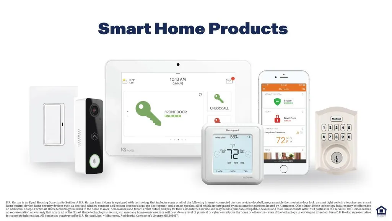
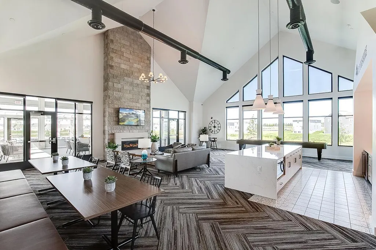
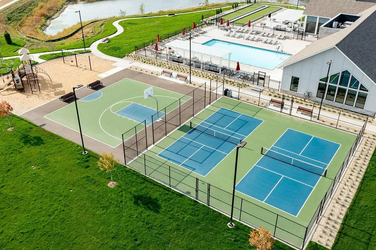
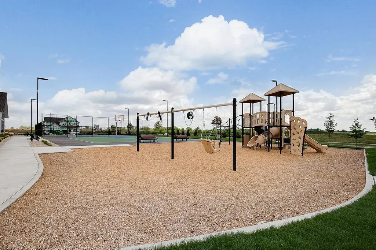
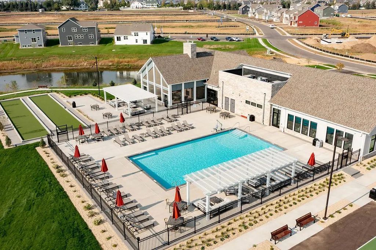
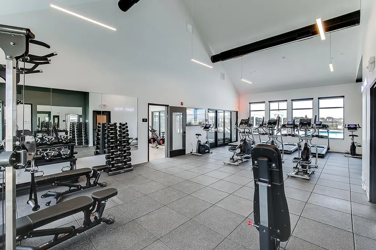
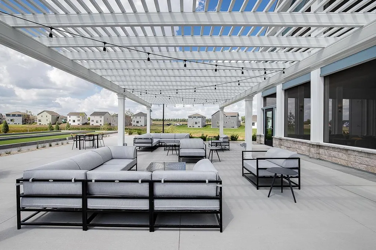
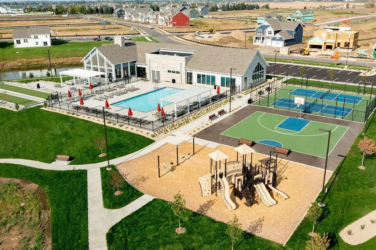
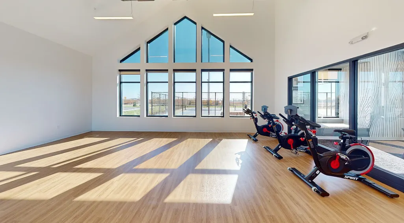
Ask how you can receive a 5.5% Conventional or 5.50% Government rate PLUS up to $5000 in closing costs on this home! The Whitney floor plan is the most spacious in our neighborhood! This home features a Lookout basement and a cul-de-sac lot. On the main level you'll find a light-filled family room with cozy gas fireplace, both formal & informal dining spaces, and an upgraded Gourmet kitchen complete with butler's pantry! An oversized Quartz island and tile backsplash add to the elegance of this spacious kitchen. There are also a main floor bedroom and 3/4 bath. The upper-level features four bedrooms and three bathrooms. Two bedrooms are connected by a Jack & Jill bath. An incredible primary suite boasts TWO walk-in closets, walk-in shower and a separate soaking tub! You will also find upstairs laundry for convenience, and a spacious loft that makes a great family hangout spot! The unfinished basement provides all kinds of opportunities - over 1,100sft awaits you! Smart home technology, sod and irrigation included! Plus, enjoy all the amenities of resort-style living as a resident of the Brookshire community - outdoor pool, clubhouse with fitness center, pickleball courts and more! In close proximity to local schools, and just 2 miles from grocery shopping, Target, restaurants, and all of the conveniences we love!
| Price History | |
|---|---|
| 9/13/2026 | Listed $699,990 |
General Features
| Living Area | 3448 |
|---|---|
| Sewer | City Sewer/Connected |
| Heating | Forced Air,Fireplace(s),Humidifier |
| Cooling | Central Air |
| Roof | Age 8 Years or Less,Architectural Shingle,Asphalt,Pitched |
| Appliances | Air-To-Air Exchanger,Cooktop,Dishwasher,Disposal,ENERGY STAR Qualified Appliances,Exhaust Fan,Humidifier,Microwave,Stainless Steel Appliances,Tankless Water Heater,Wall Oven |
| HOA Fee | 246 |
| Garage Spaces | 3 |
| Association Fee Includes | Other,Professional Mgmt,Recreation Facility,Sanitation,Shared Amenities |
| Pool Features | Below Ground,Outdoor,Shared |
| Construction Materials | Concrete,Frame |
| Year Built | 2026 |
| Electric | Circuit Breakers,200+ Amp Service |
| Levels | Two |
| Property Subtype | Single Family |
| Tax Year | 2026 |
| Accessibility | None |
| Assoc Fee Paid Per | Quarterly |
| County | Dakota |
| New Construction | Yes |
| Property Type | Residential |
| Association Amenities | Other,Patio |
| HOA | Yes |
| Contingency | None |
| Subdivision Name | Brookshire |
| Full Baths | 2 |
| Directions | Pilot Knob Road. East on 170th Street West. South on Draft Horse Boulevard to model homes. |
| City | Lakeville |
| Association Name | New Concepts Management Group |
| High School District | Farmington |
| Zoning Description | Residential-Single Family |
| Lot Size Units | Square Feet |
| Property Attached Y/N | No |
| Land Lease Y/N | No |
| Tax Annual Amount | 1646 |
| Additional Parcels Y/N | No |
| Virtual Tour | https://www.zillow.com/view-3d-home/a2e4e5e2-5d29-48cc-b031-eddec00c4ea6?wl=true&setAttribution=mls&initialViewType=pano |
| Builder Name | D.R. HORTON |
| Standard Status | Active |
| Lender Owned | No |
| Amenities Unit | Kitchen Center Island,Kitchen Window,Primary Bedroom Walk-In Closet,Paneled Doors,Porch,In-Ground Sprinkler,Washer/Dryer Hookup,Walk-In Closet |
| Community Name | Brookshire |
| PostalCity | Lakeville |
Interior Features
| Basement | Daylight/Lookout Windows,Drain Tiled,Drainage System,Storage Space,Sump Pump,Unfinished |
|---|---|
| Total Fireplaces | 1 |
| Fireplace Features | Family Room,Living Room |
| Basement (Y/N) | Yes |
| Fireplace Y/N | Yes |
| Above Grade Finished Area | 3448 |
| 3/4 Baths | 2 |
| Laundry Features | Electric Dryer Hookup,Laundry Room,Upper Level |
| Total Bedrooms | 5 |
| Total Baths | 4 |
| Bath Desc | Double Sink,Bathroom Ensuite,Full Primary,His and Her Closets,Full Jack & Jill,Private Primary,Main Floor 1/2 Bath,Main Floor 3/4 Bath,Rough In,Separate Tub & Shower,Upper Level 3/4 Bath,Upper Level |
| Dining Room Description | Breakfast Bar,Breakfast Area,Eat In Kitchen,Kitchen/Dining Room,Separate/Formal Dining Room |
| Foundation Dimensions | 50 x 50 |
| Fuel | Natural Gas |
| Garage Dimensions | 30 x 23 |
| Garage Door Width | 7 |
| Garage Square Feet | 713 |
Exterior Features
| Parking Features | Attached Garage,Asphalt,Garage Door Opener |
|---|---|
| Lot Features | Sod Included in Price,Underground Utilities |
| Water Source | City Water/Connected |
| Lot Size Area | 13762 |
| Building Area Total | 4932 |
| Lot Dimensions | 62x177x116x147 |
| Waterfront Y/N | No |
| Foundation Area | 1484 |
| Road Frontage Type | City Street,Curbs,Paved Streets,Sidewalks,Street Lights,Storm Sewer |
| Road Responsibility | Public Maintained Road |
Amenities
- Foreclosure
- Views
- Short Sale
- New Construction
- Adult 55+
- Lease To Own
- No HOA Fees
- Furnished
- Primary On Main
- Air Conditioning
- Seller Finance
- Green
- Fixer Upper
- Horse
- Golf
- Fireplace
- Deck
- Garage
- Basement
- Pool
Property vs Single Family Average in 55044
Price
Taxes
Year Built
In The Neighborhood
Just Listed
Lakeville
$ 579,990
- Type
- Single Family
- Size
- 2,776 SqFt
- Rooms
- 4 Beds + 2.5 Baths
 D.R. Horton, Inc.
Open House
Lakeville
$ 765,000
- Type
- Single Family
- Size
- 4,621 SqFt
- Rooms
- 6 Beds + 5 Baths
Edina Realty, Inc.
New Construction
Lakeville
$ 535,000
- Type
- Single Family
- Size
- 2,513 SqFt
- Rooms
- 5 Beds + 3 Baths
D.R. Horton, Inc.
Reduced
Lakeville
$ 425,000
- Type
- Single Family
- Size
- 1,842 SqFt
- Rooms
- 3 Beds + 2.5 Baths
D.R. Horton, Inc.
Reduced
Lakeville
$ 535,000
- Type
- Single Family
- Size
- 2,242 SqFt
- Rooms
- 4 Beds + 3.5 Baths
D.R. Horton, Inc.
Reduced
Lakeville
$ 664,990
- Type
- Single Family
- Size
- 3,156 SqFt
- Rooms
- 5 Beds + 4.5 Baths
D.R. Horton, Inc.
Reduced
Lakeville
$ 450,000
- Type
- Single Family
- Size
- 1,842 SqFt
- Rooms
- 3 Beds + 2.5 Baths
D.R. Horton, Inc.
Reduced
Lakeville
$ 469,990
- Type
- Single Family
- Size
- 2,179 SqFt
- Rooms
- 4 Beds + 2.5 Baths
D.R. Horton, Inc.
Reduced
Lakeville
$ 650,000
- Type
- Single Family
- Size
- 3,003 SqFt
- Rooms
- 5 Beds + 3.5 Baths
D.R. Horton, Inc.
Reduced
Lakeville
$ 550,000
- Type
- Single Family
- Size
- 2,402 SqFt
- Rooms
- 4 Beds + 3.5 Baths
D.R. Horton, Inc.
Reduced
Lakeville
$ 499,990
- Type
- Single Family
- Size
- 1,988 SqFt
- Rooms
- 4 Beds + 3 Baths
D.R. Horton, Inc.
Reduced
Lakeville
$ 499,990
- Type
- Single Family
- Size
- 2,449 SqFt
- Rooms
- 5 Beds + 3 Baths
D.R. Horton, Inc.

 © 2026 Realtor Association of Southern Minnesota. All rights reserved. The data relating to real estate for sale on this limited electronic display comes in part from the Broker Reciprocity (sm) Program of the Realtor Association of Southern Minnesota Multiple Listing Service. Real estate listings held by brokerage firms other then REMAX Advantage Plus- Savage are marked with the Broker Reciprocity(sm) logo or the Broker Reciprocity(sm) thumbnail logo (a little black house) and detailed information
 Information should be deemed reliable but not guaranteed, all representations are approximate, and individual verification is recommended. Copyright ©2017 All rights reserved.
