
New Construction
Address
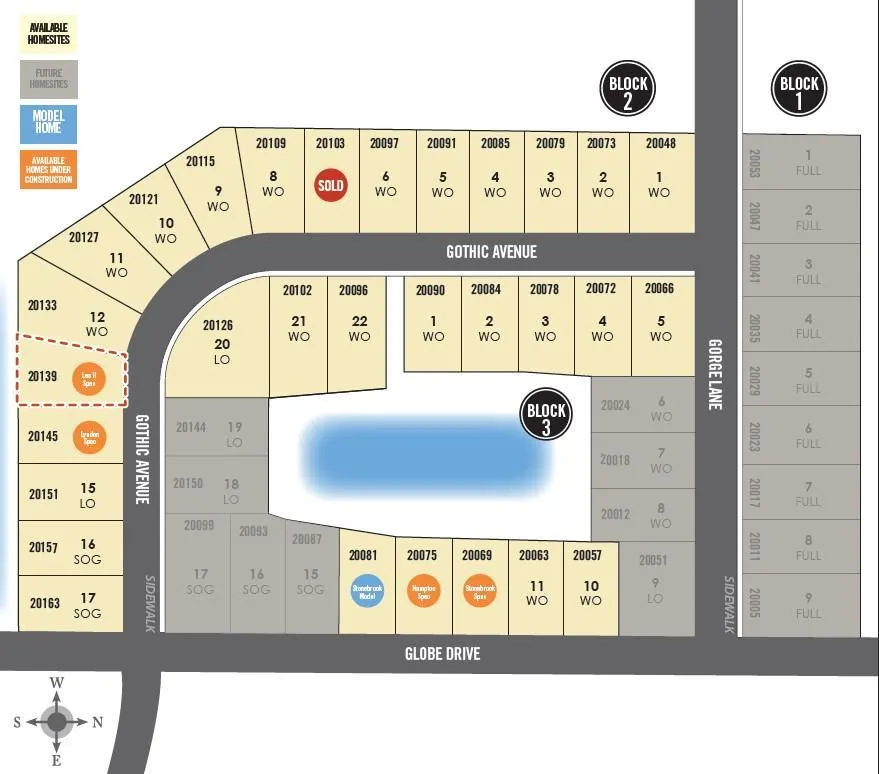
20139 Gothic Avenue, Lakeville, MN
Price
$ 919,285
Property Attributes
- ID#7143527
- TypeSingle Family
- Listing Status Active
- CountyDAKOTA
- CityLakeville
- AreaReserve at Cedar Creek
- NeighborhoodReserve at Cedar Creek
- Zip55044
- StyleSingle Family
- Year Built2026
- Price$ 919,285
- Bedrooms5
- Full Bathrooms4
- Half Bathrooms1
- Sqr Footage4402
- Lot Size0.24 Acres
Data Source:
Northstar MLS (NSTAR)
Property Description
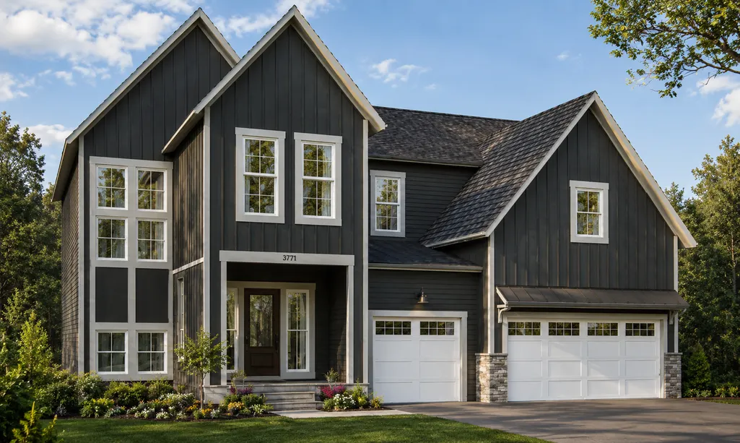
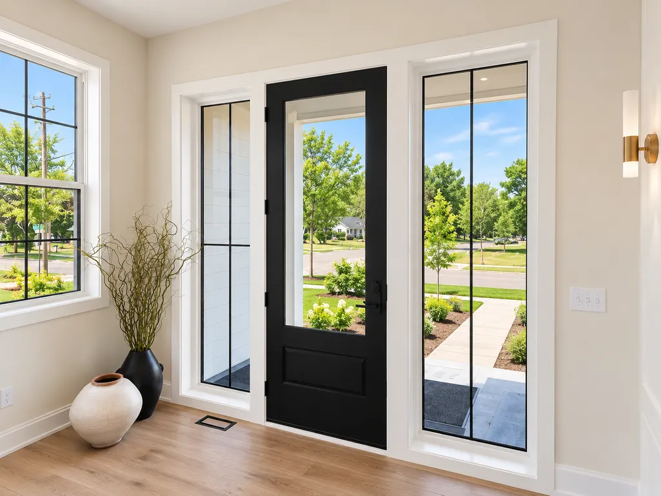
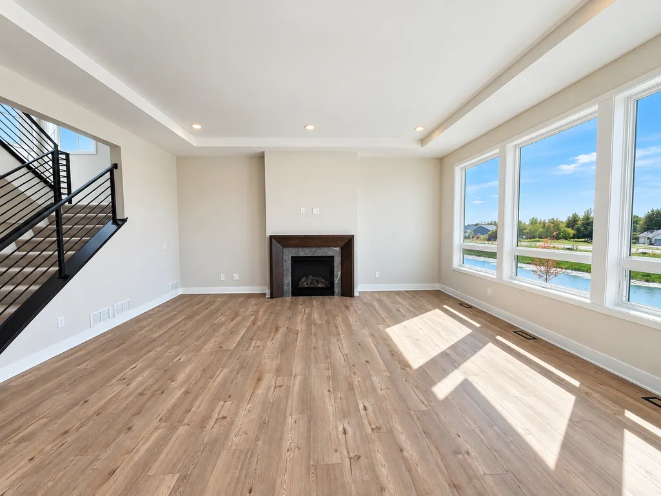
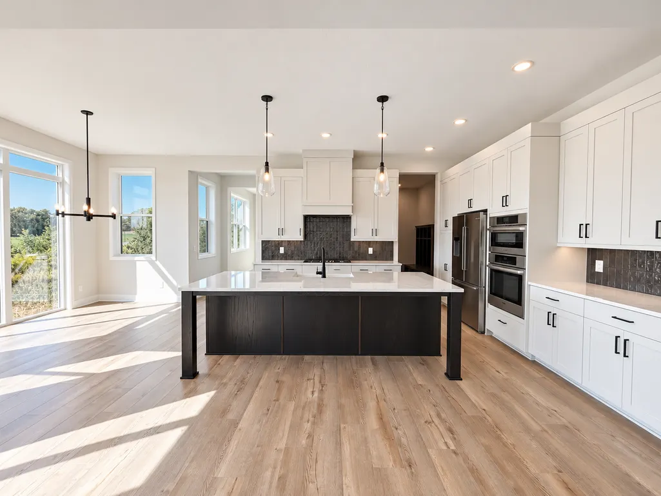
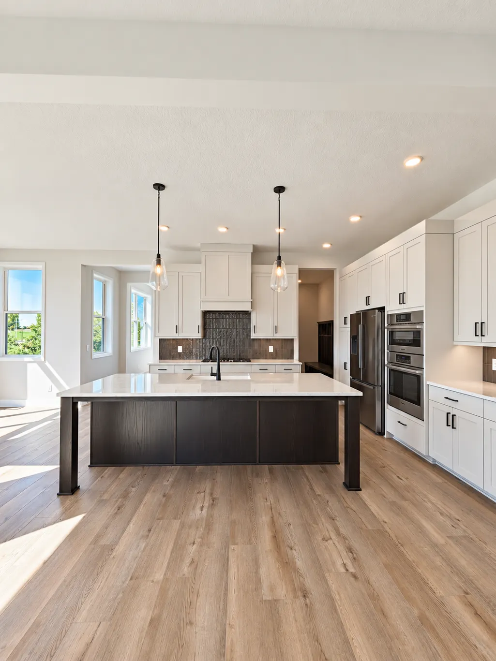
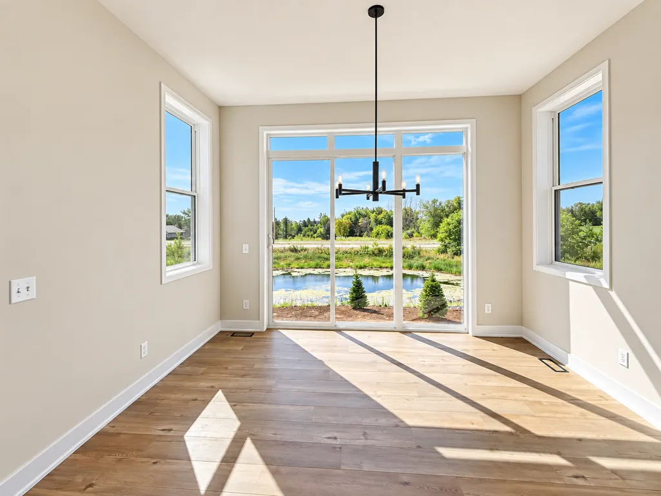
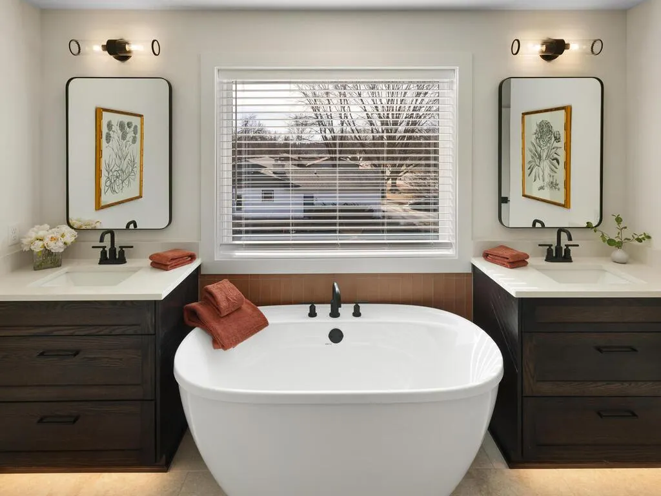
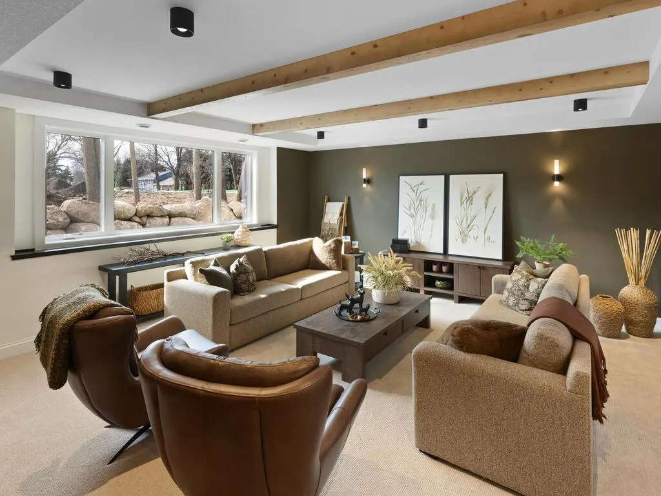
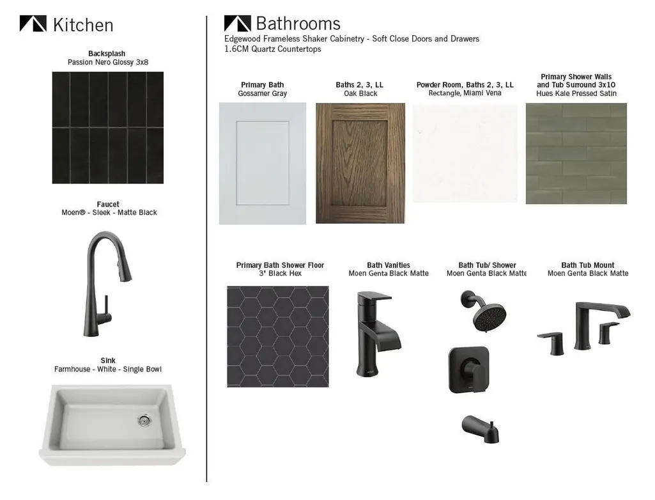
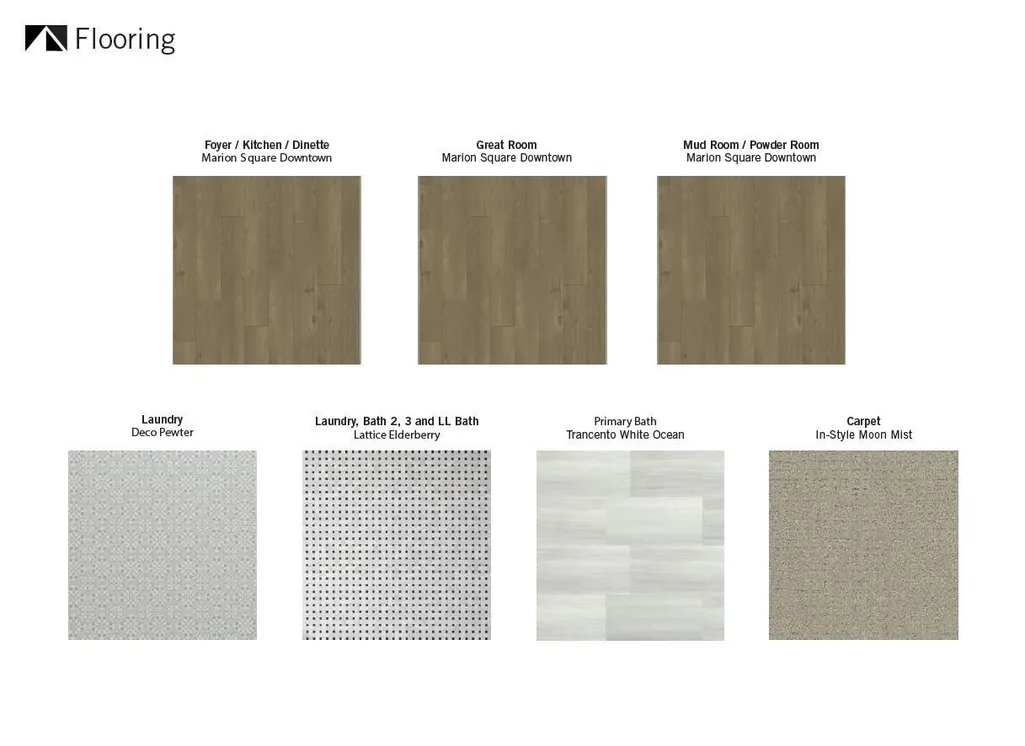
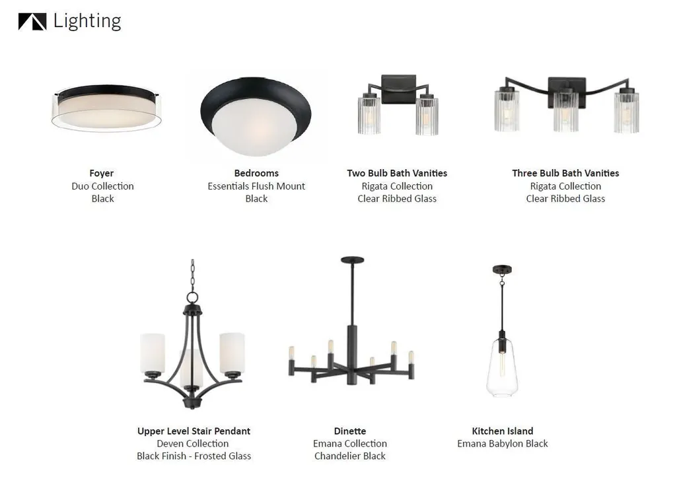
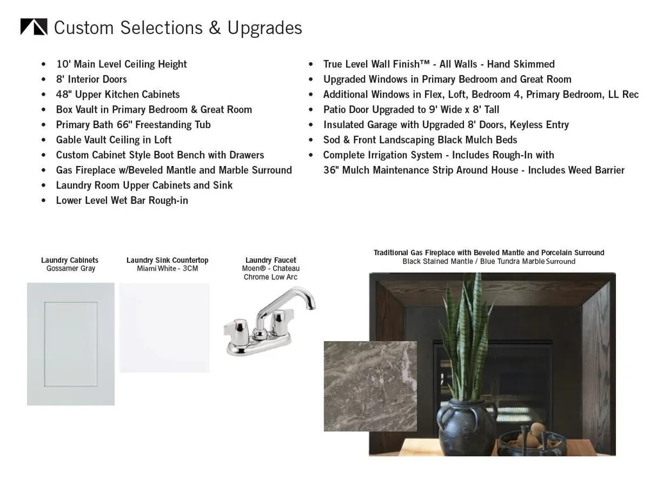
Quick Move-In Opportunity! Secure your opportunity to own new construction in Lakeville at Reserve at Cedar Creek, an established, approved community with a limited number of homesites. The Leo II offers over 4,400 finished square feet of thoughtfully designed living space with 5 bedrooms, 5 bathrooms, and a 3-car garage. The open-concept main level features a gourmet kitchen with a large center island and walk-in pantry, spacious great room, flex room, mudroom, and powder bath—perfect for everyday living and entertaining. Upstairs, enjoy a luxurious owner's suite with a spa-inspired bath and oversized walk-in closet, additional bedrooms, loft, and convenient upper-level laundry. The finished lower level provides even more space with an additional bedroom, full bath, and recreation room. Professionally selected designer finishes throughout make this home truly move-in ready. Conveniently located near parks, trails, shopping, dining, and top-rated Lakeville schools. Don't miss this exceptional opportunity for a quick closing and enjoy the benefits of a brand-new home without the wait.
| Price History | |
|---|---|
| 9/13/2026 | Listed $919,285 |
General Features
| Living Area | 4402 |
|---|---|
| Sewer | City Sewer/Connected |
| Heating | Forced Air |
| Cooling | Central Air |
| Roof | Asphalt |
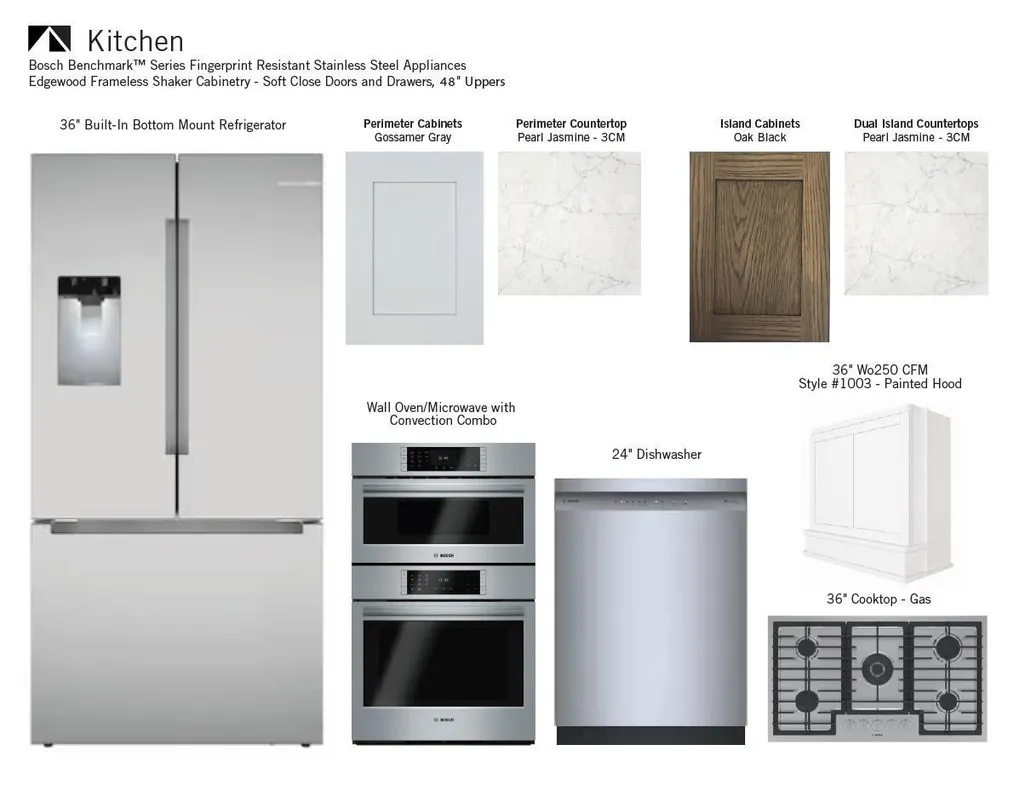
| Appliances | Air-To-Air Exchanger,Cooktop,Dishwasher,Disposal,ENERGY STAR Qualified Appliances,Exhaust Fan,Gas Water Heater,Microwave,Refrigerator,Stainless Steel Appliances,Wall Oven |
| Garage Spaces | 3 |
| Construction Materials | Concrete,Frame |
| Year Built | 2026 |
| Electric | 200+ Amp Service |
| Levels | Two |
| Property Subtype | Single Family |
| Tax Year | 2026 |
| Accessibility | None |
| County | Dakota |
| New Construction | Yes |
| Property Type | Residential |
| HOA | No |
| Contingency | None |
| Subdivision Name | Reserve at Cedar Creek |
| Full Baths | 2 |
| Directions | Take Cedar Ave S to County Road 50. Go west on County Road 50,then north on Globe Drive. |
| City | Lakeville |
| High School District | Lakeville |
| Zoning Description | Residential-Single Family |
| Lot Size Units | Acres |
| Property Attached Y/N | No |
| Land Lease Y/N | No |
| Additional Parcels Y/N | No |
| Virtual Tour | https://my.matterport.com/show/?m=vdM3465MmVC&mls=1 |
| Builder Name | BRANDL ANDERSON HOMES INC |
| Standard Status | Active |
| Lender Owned | No |
| Amenities Unit | Ethernet Wired,Kitchen Center Island,Primary Bedroom Walk-In Closet,Paneled Doors,Porch,In-Ground Sprinkler,Sun Room,Vaulted Ceiling(s),Washer/Dryer Hookup,Walk-In Closet |
| Community Name | Reserve at Cedar Creek |
| PostalCity | Lakeville |
Interior Features
| Basement | Drain Tiled,Finished,Storage Space,Sump Pump,Walkout |
|---|---|
| Total Fireplaces | 1 |
| Fireplace Features | Family Room,Gas |
| Basement (Y/N) | Yes |
| Fireplace Y/N | Yes |
| Above Grade Finished Area | 3171 |
| Half Baths | 1 |
| 3/4 Baths | 2 |
| Laundry Features | Electric Dryer Hookup,Laundry Room,Sink,Upper Level,Washer Hookup |
| Total Bedrooms | 5 |
| Below Grade Finished Area | 1231 |
| Total Baths | 5 |
| Bath Desc | 3/4 Basement,Full Primary,Full Jack & Jill,Main Floor 1/2 Bath,Upper Level Full Bath |
| Dining Room Description | Eat In Kitchen,Informal Dining Room,Kitchen/Dining Room |
| Foundation Dimensions | 50x51 |
| Fuel | Natural Gas |
| Garage Dimensions | 30x24 |
| Garage Door Width | 8 |
| Garage Square Feet | 661 |
Exterior Features
| Fencing | None |
|---|---|
| Parking Features | Attached Garage,Asphalt,Garage Door Opener,Insulated Garage |
| Lot Features | Sod Included in Price |
| Water Source | City Water/Connected |
| Lot Size Area | 0.24 |
| Building Area Total | 4583 |
| Lot Dimensions | 66x120x93x127 |
| Waterfront Y/N | No |
| Foundation Area | 1412 |
| Road Responsibility | Public Maintained Road |
Amenities
- Foreclosure
- Views
- Short Sale
- New Construction
- Adult 55+
- Lease To Own
- No HOA Fees
- Furnished
- Primary On Main
- Air Conditioning
- Seller Finance
- Green
- Fixer Upper
- Horse
- Golf
- Fireplace
- Deck
- Garage
- Basement
- Pool
Property vs Single Family Average in 55044
Price
Year Built
In The Neighborhood
Lakeville
$ 649,990
- Type
- Single Family
- Size
- 2,348 SqFt
- Rooms
- 4 Beds + 2.5 Baths
 Brandl/Anderson Realty
Lakeville
$ 674,990
- Type
- Single Family
- Size
- 2,819 SqFt
- Rooms
- 4 Beds + 2.5 Baths
Brandl/Anderson Realty
Reduced
Lakeville
$ 574,990
- Type
- Single Family
- Size
- 1,877 SqFt
- Rooms
- 2 Beds + 2 Baths
Brandl/Anderson Realty
New Construction
Lakeville
$ 859,990
- Type
- Single Family
- Size
- 4,383 SqFt
- Rooms
- 5 Beds + 3.5 Baths
Brandl/Anderson Realty
New Construction
Lakeville
$ 1,183,181
- Type
- Single Family
- Size
- 4,383 SqFt
- Rooms
- 5 Beds + 4.5 Baths
Brandl/Anderson Realty

 © 2026 Realtor Association of Southern Minnesota. All rights reserved. The data relating to real estate for sale on this limited electronic display comes in part from the Broker Reciprocity (sm) Program of the Realtor Association of Southern Minnesota Multiple Listing Service. Real estate listings held by brokerage firms other then REMAX Advantage Plus- Savage are marked with the Broker Reciprocity(sm) logo or the Broker Reciprocity(sm) thumbnail logo (a little black house) and detailed information
 Information should be deemed reliable but not guaranteed, all representations are approximate, and individual verification is recommended. Copyright ©2017 All rights reserved.
