
New Construction
Address
1133 18th Street Se, Menomonie, WI
Price
$ 444,184
Property Attributes
- ID#1604693
- TypeSingle Family
- Listing Status Active
- CountyDunn
- CityMenomonie
- NeighborhoodEstover Terrace
- Zip54751
- Style
- Year Built2026
- Price$ 444,184
- Bedrooms3
- Full Bathrooms3
- Half Bathrooms0
- Sqr Footage2330
- Lot Size0.36 Acres
Data Source:
REALTOR® Association of Northwestern Wisconsin MLS (RANWW)
Property Description
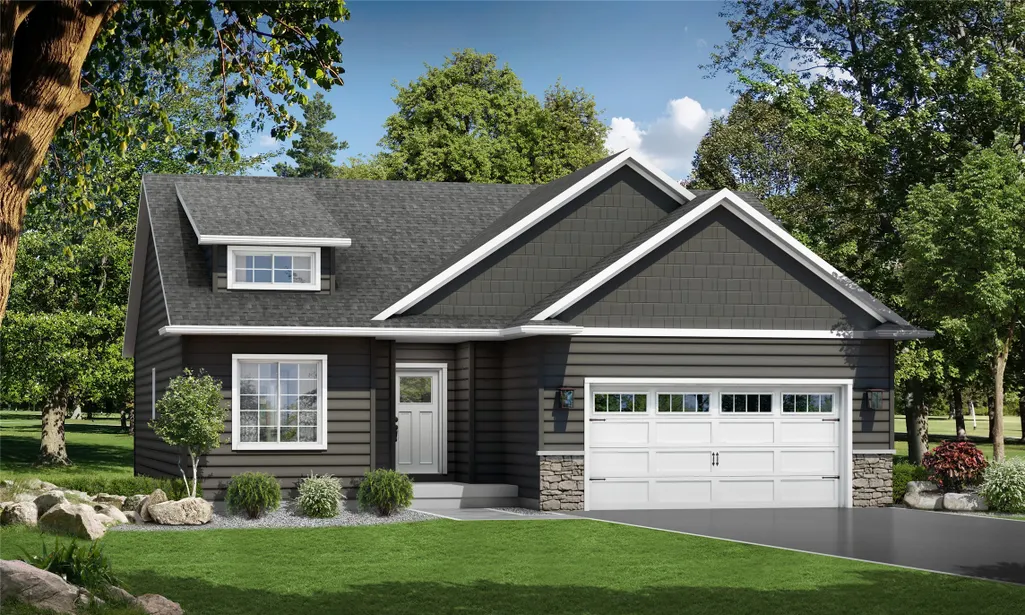
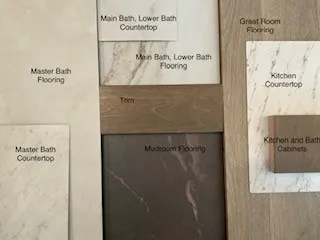
Welcome to the C&M Home Builders Harrison plan! This stunning house offers a range of impressive features and makes exceptional use of every square foot of living space. The stainless appliances in the kitchen add a touch of modern elegance, while the convenience of main floor laundry ensures practicality. The master suite includes a spacious walk-in closet for all your storage needs. The finished lower level adds a large family room, bedroom, bathroom, and bonus room. With its Focus on Energy certification, this home is exceptionally energy-efficient, surpassing code requirements for 30-40% better efficiency. Additionally, an extensive home warranty provides peace of mind for years to come.
| Price History | |
|---|---|
| 8/31/2026 | Listed $444,184 |
General Features
| Sewer | Public Sewer |
|---|---|
| Possession | Close Of Escrow |
| Property SubType | Single Family Residence |
| Tax Year | 2025 |
| County | Dunn |
| New Construction | true |
| Property Type | Residential |
| Home Owner Assoc | false |
| Attached Garage | true |
| Garage Y/N | true |
| Status | Active |
| Directions | From Menomonie, take 17 St. SE to 11th Ave East. |
| ModificationTimestamp | 2026-09-03T17:13:59.663-00:00 |
| City | Menomonie |
| High School District | Menomonie Area |
| Zoning Description | Residential |
| Lot Size Units | Acres |
| Waterfront Y/N | false |
| Home Warranty Y/N | true |
| Standard Status | Active |
| Middle/Junior School District | Menomonie Area |
| Elementary School District | Menomonie Area |
| Property Sub Type Additional | Single Family Residence |
| PostalCity | Menomonie |
| Heating | Forced Air |
| Cooling | Central Air |
| Appliances | Dishwasher,Electric Water Heater,Microwave,Oven,Range,Refrigerator |
| Garage Spaces | 2 |
| Architectural Style | One Story |
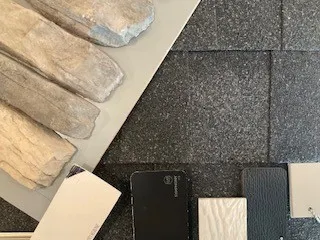
| Construction Materials | Stone,Vinyl Siding |
| Year Built | 2026 |
| Electric | Circuit Breakers |
| Township | City of Menomonie |
| Levels | One |
| Total Rooms | 10 |
| Full Baths | 3 |
| Legal Description | LOT 9 ESTOVER PLAT, CITY OF MENOMONIE |
| Subdivision Name | Estover Terrace |
| Interior Features | Ceiling Fan(s) |
| Patio/Porch Features | Concrete,Patio |
| Stories | 1 |
Interior Features
| Basement (Y/N) | true |
|---|---|
| Air Conditioning Y/N | true |
| Heating Y/N | true |
| Basement | Egress Windows,Full,Finished |
| Above Grade Finished Area | 1330 |
| Total Bedrooms | 3 |
| Below Grade Finished Area | 1000 |
| Total Baths | 3 |
Exterior Features
| Water Source | Public |
|---|---|
| Lot Size Area | 0.36 |
| Building Area Total | 2660 |
| Lot Dimensions | 0 x 0 x |
| Lot Size Acres | 0.36 |
| Parking Features | Attached,Garage,Garage Door Opener |
| Foundation Details | Poured |
| Covered Spaces | 2 |
Amenities
- Foreclosure
- Views
- Short Sale
- New Construction
- Adult 55+
- Lease To Own
- No HOA Fees
- Furnished
- Primary On Main
- Air Conditioning
- Seller Finance
- Green
- Fixer Upper
- Horse
- Golf
- Fireplace
- Deck
- Garage
- Basement
- Pool
Property vs Single Family Average in 54751
Price
Year Built

 The data relating to real estate for sale on this web site comes in part from the Broker Reciprocity Program of the Regional Multiple Listing Service of Minnesota, Inc. Real estate listings held by brokerage firms other than REMAX Advantage Plus- Savage are marked with the Broker Reciprocity logo or the Broker Reciprocity thumbnail logo (little black
house) and detailed information about them includes the name of the listing brokers.
The data relating to real estate for sale on this web site comes in part from the Broker Reciprocity Program of the Regional Multiple Listing Service of Minnesota, Inc. Real estate listings held by brokerage firms other than REMAX Advantage Plus- Savage are marked with the Broker Reciprocity logo or the Broker Reciprocity thumbnail logo (little black
house) and detailed information about them includes the name of the listing brokers.
 © 2026 Realtor Association of Southern Minnesota. All rights reserved. The data relating to real estate for sale on this limited electronic display comes in part from the Broker Reciprocity (sm) Program of the Realtor Association of Southern Minnesota Multiple Listing Service. Real estate listings held by brokerage firms other then REMAX Advantage Plus- Savage are marked with the Broker Reciprocity(sm) logo or the Broker Reciprocity(sm) thumbnail logo (a little black house) and detailed information
 Information should be deemed reliable but not guaranteed, all representations are approximate, and individual verification is recommended. Copyright ©2017 All rights reserved.
